4309 Silver Chute Avenue, Aubrey, Texas 76227
$289,990
Gallery
Description
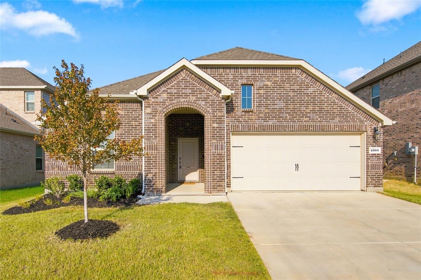
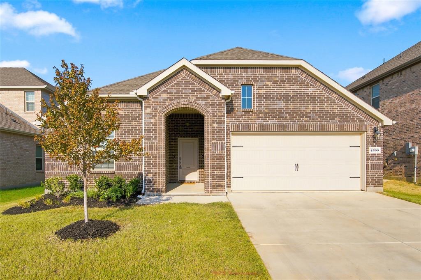
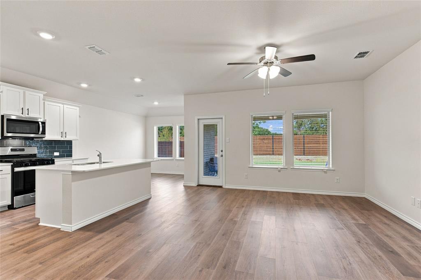
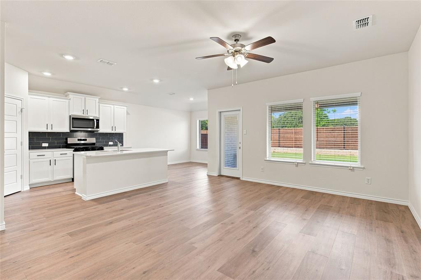
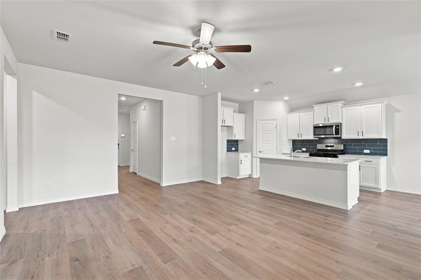
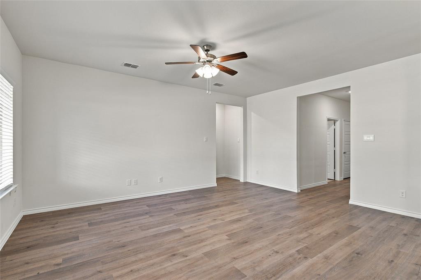
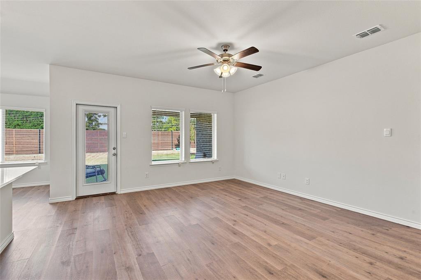
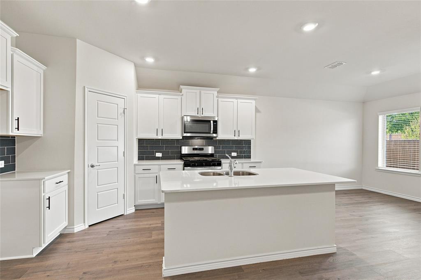
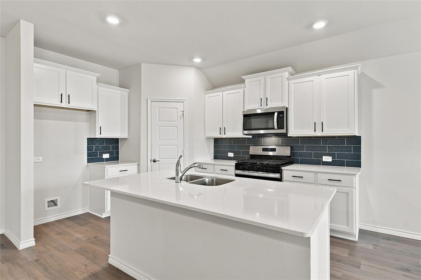
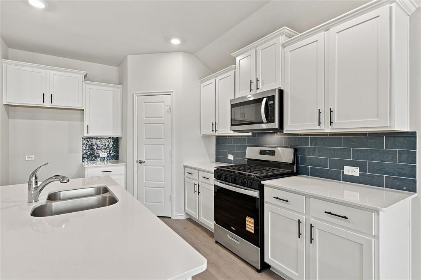
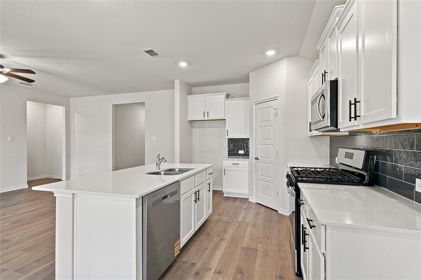
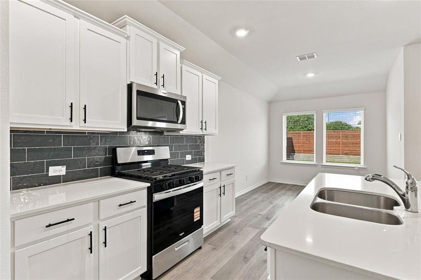
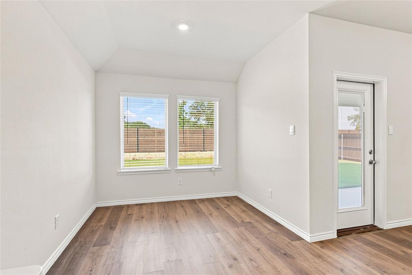
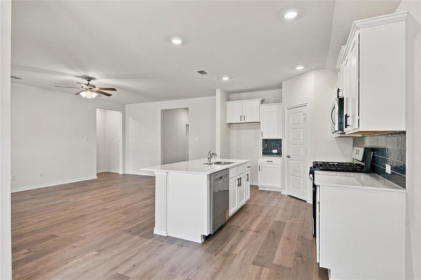
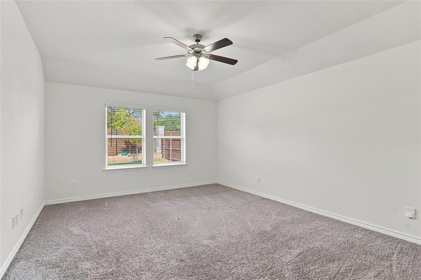
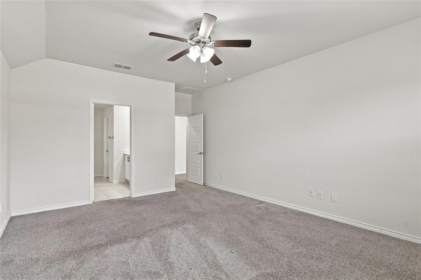
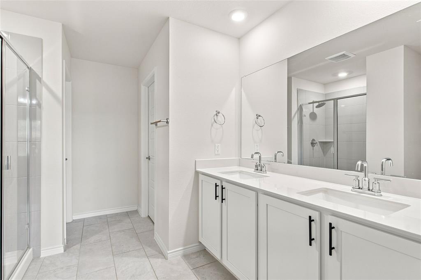
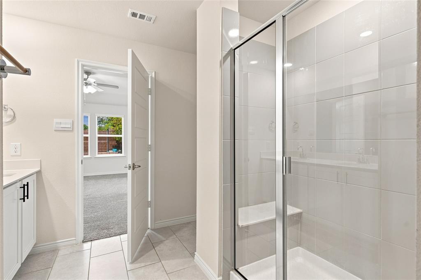
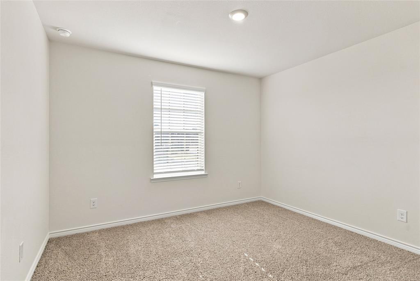
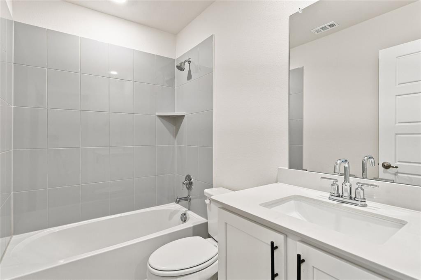
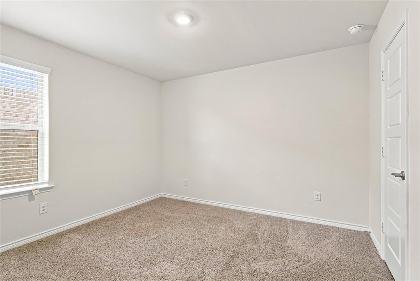
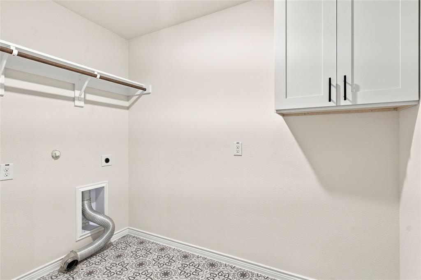
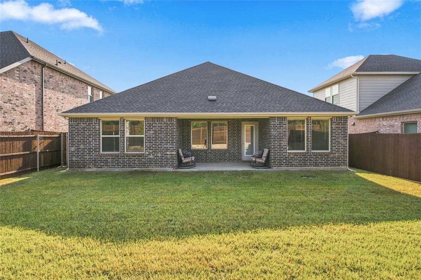
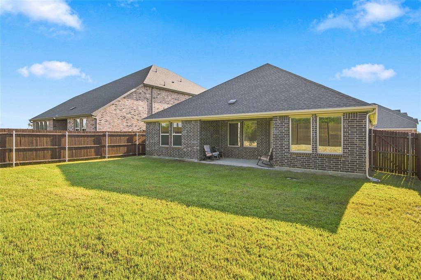
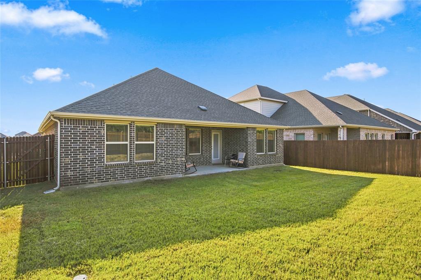
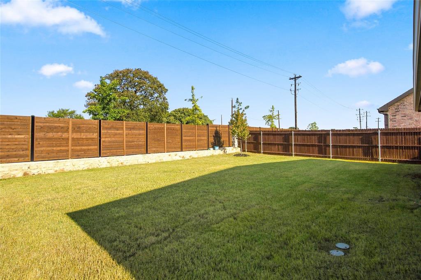
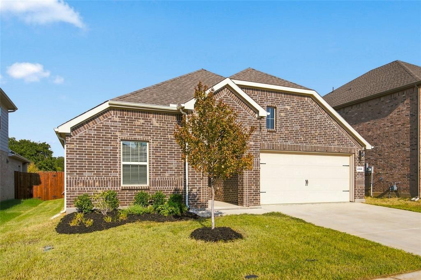
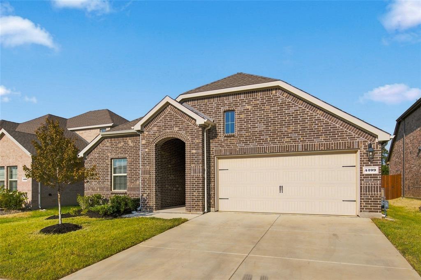
Welcome to this beautiful 2025 built, single story brick home in Aubrey, TX! Featuring 3 bedrooms, 2 full bathrooms, and a thoughtfully designed open layout, this home offers modern finishes and comfortable living throughout. The kitchen is the heart of the home, featuring white cabinetry, quartz countertops, a modern backsplash, and stainless steel appliances. Durable LVP flooring runs through the main high traffic areas, while the bedrooms feature comfortable carpet and the bathrooms are finished with tile. The spacious primary suite offers a relaxing retreat with dual vanities, a large walk in shower with a built in seat, and a generous walk in closet. A full size utility room provides plenty of space for laundry and additional storage. Outside, enjoy a large, grassy backyard enclosed by a private 8 foot wood privacy fence, providing plenty of room for outdoor activities, entertaining, or simply relaxing. The home also features a 2 car front entry driveway and a covered entryway at the front door. With its newer construction, modern finishes, spacious backyard, and functional single story design, this home is a wonderful opportunity to enjoy comfortable and stylish living in Aubrey.
Property Details
Residential
21376173
3
2.00
1631 sqft
2
2025
0.1370
$177.80
$1188
$450/Semi-Annual
High Country Ph 3
Interior Features
Central,Electric
Ceiling Fan(s),Central Air,Electric
Carpet,Ceramic Tile,Luxury Vinyl Plank
Double Vanity,Eat-in Kitchen,Granite Counters,Kitchen Island,Pantry,Walk-In Closet(s)
Schools
Aubrey ISD
Jackie Fuller
Aubrey
Aubrey
Contact Agent
