238 Prairie Vista Drive, Dallas, Texas 75217
$285,000
Gallery
Description
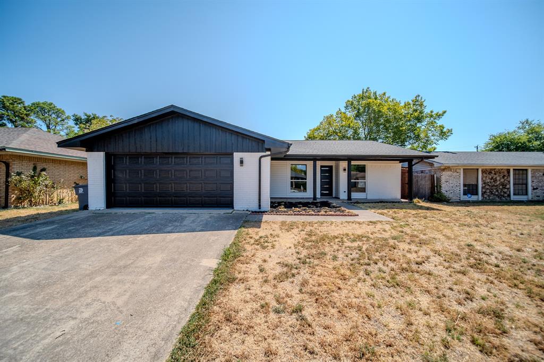
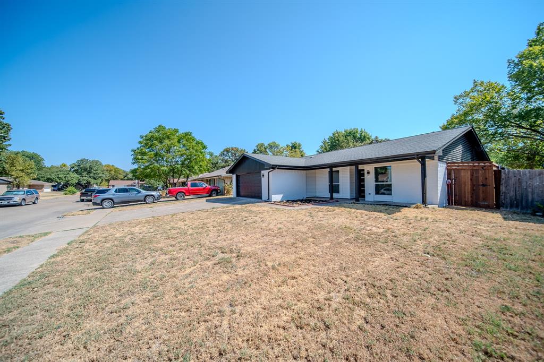
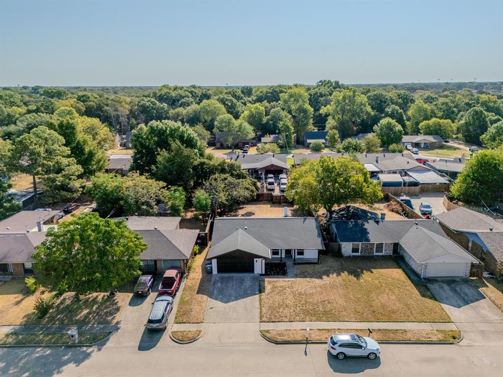
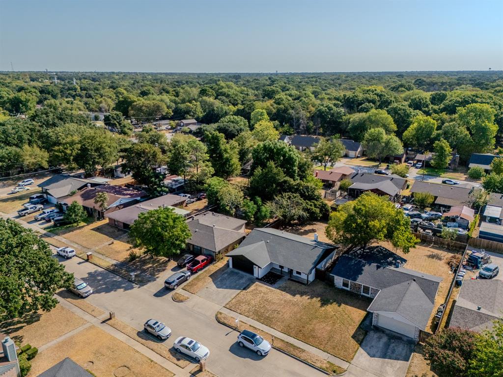
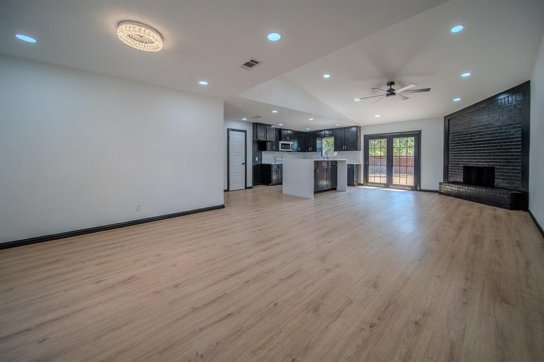
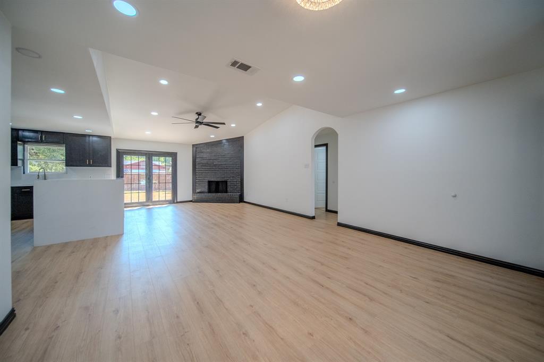
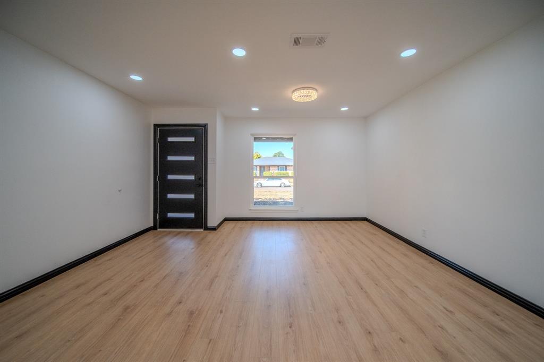
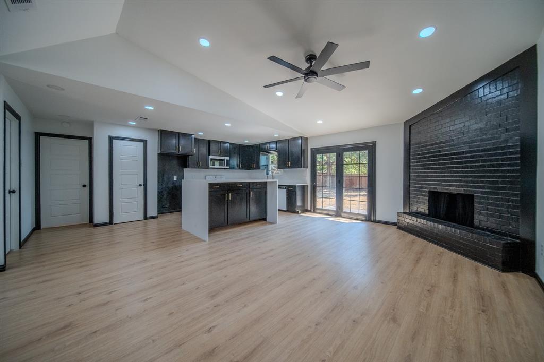
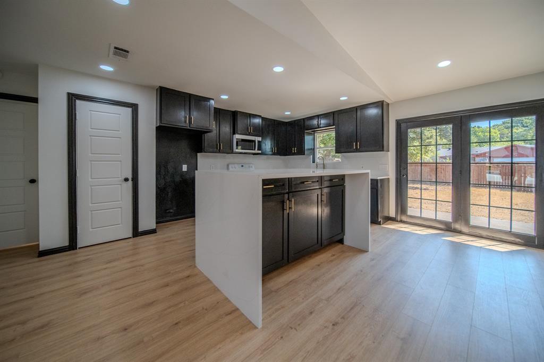
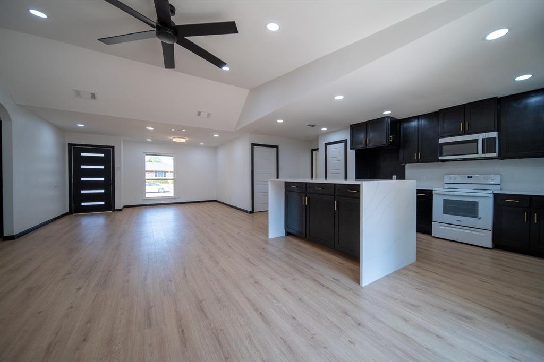
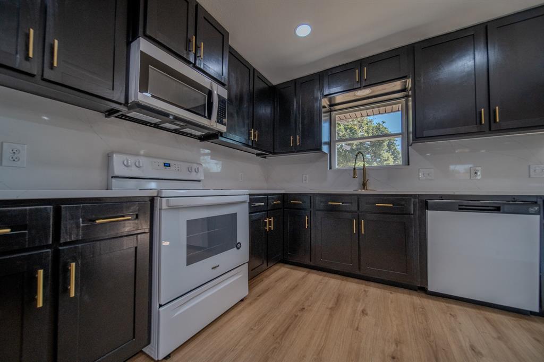
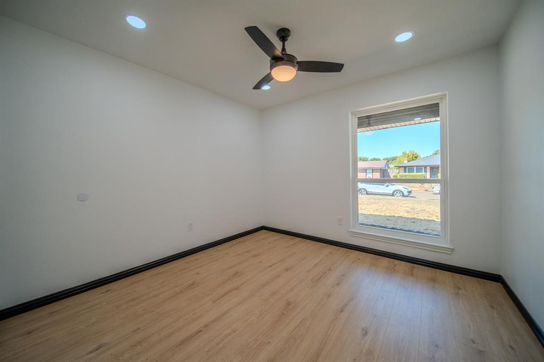
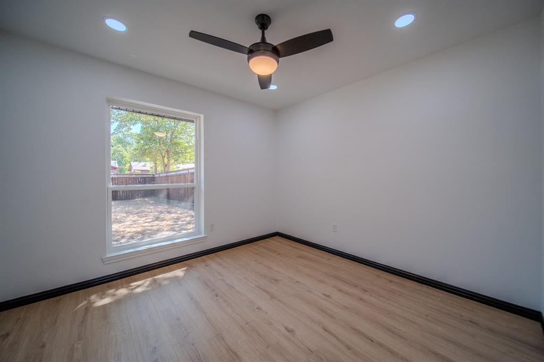
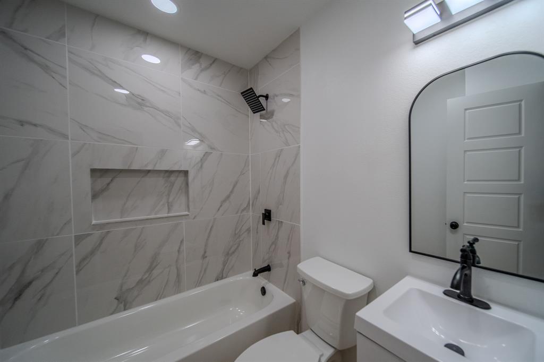
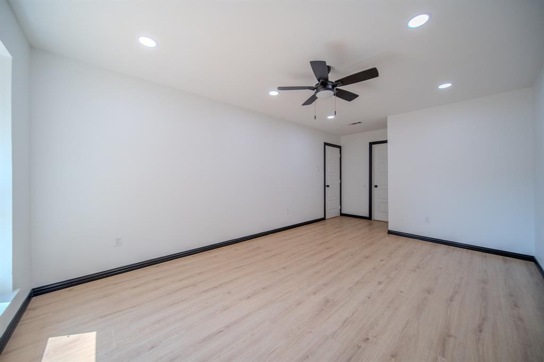
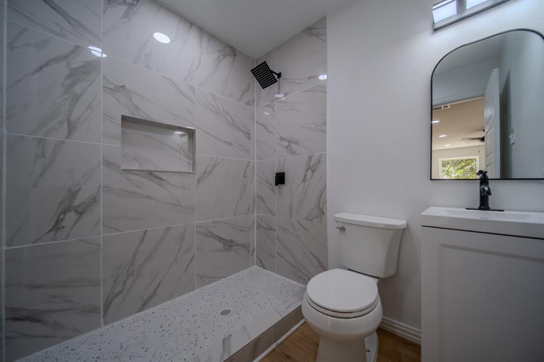
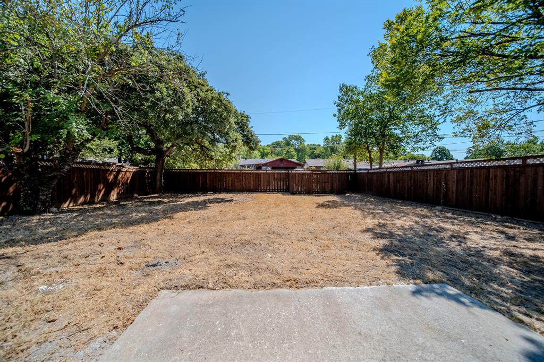
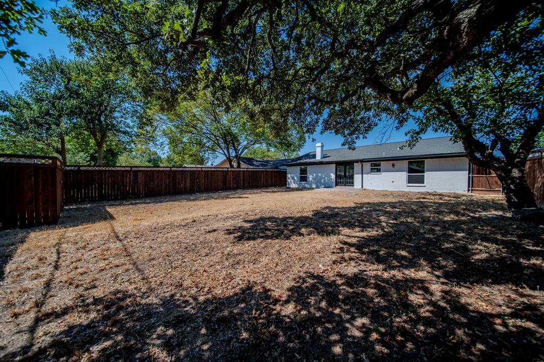
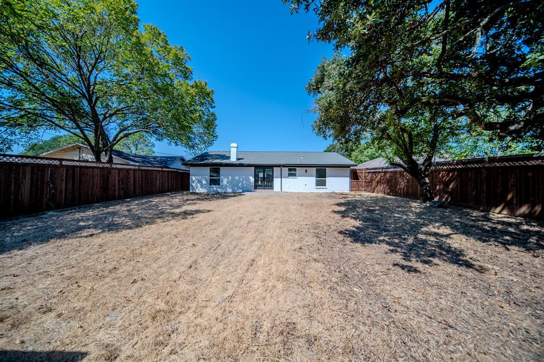
Modern finishes and thoughtful updates come together in this beautifully renovated three-bedroom, two-bathroom home. The open-concept floor plan creates a spacious setting for everyday living, entertaining, and making memories. A dramatic floor-to-ceiling black brick fireplace anchors the living room, adding character and creating the perfect setting for cozy fall evenings. The kitchen makes a bold statement with dark cabinetry, gold-toned hardware, stainless-steel appliances, bright countertops, and a large island overlooking the living area. Recessed lighting, updated flooring, decorative fixtures, and a vaulted ceiling enhance the fresh, contemporary design. Both bathrooms feature marble-look tile, modern black fixtures, built-in shower niches, and stylish finishes. French doors open to a covered patio and an expansive fenced backyard shaded by a beautiful mature tree—ready for weekend cookouts, outdoor gatherings, pets, playtime, or creating a garden of your own. This thoughtfully renovated home is ready for its next chapter.
Property Details
Residential
21374523
3
2.00
1440 sqft
2
1979
0.1950
$197.92
$5140
N/A
Green Meadows
Interior Features
Central
Ceiling Fan(s),Central Air
Luxury Vinyl Plank
Built-in Features,Decorative Lighting,Eat-in Kitchen,Kitchen Island,Open Floorplan
Schools
Dallas ISD
Dorsey
Balch Springs
Spruce
Directions
View on Google MapsFrom I-20, exit N. Masters Drive and travel north. Turn right onto Prairie Vista Drive. Continue to 238 Prairie Vista Drive; the property will be on the right. GPS works best from your location
Contact Agent
