113 Scenic Road, Trinidad, Texas 75163
$294,999
Gallery
Description
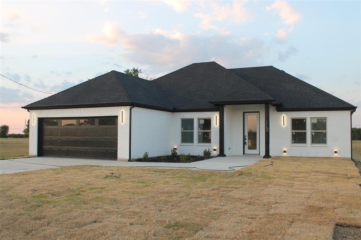
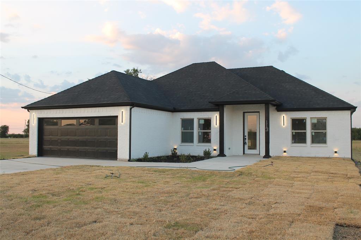
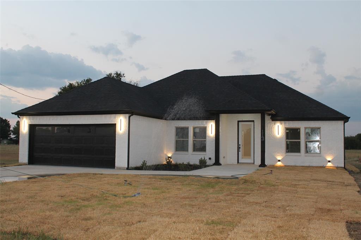
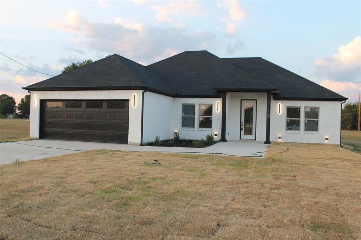
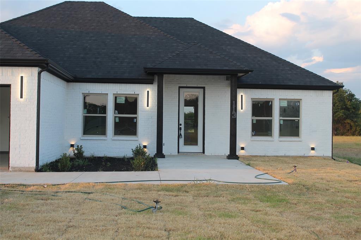
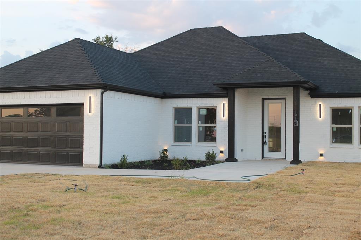
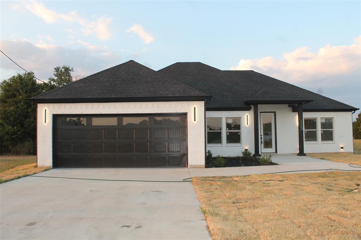
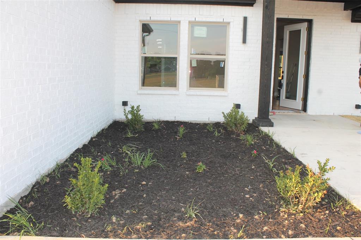
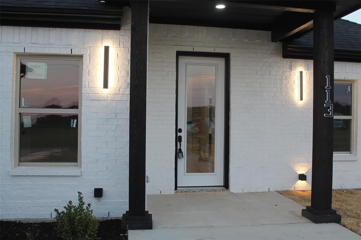
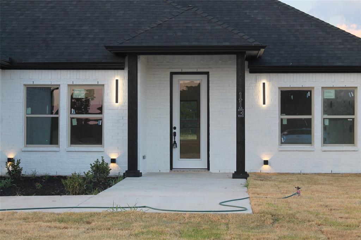
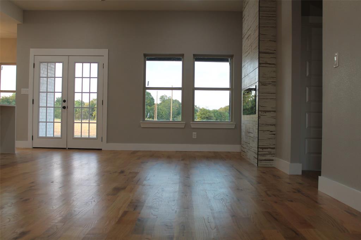
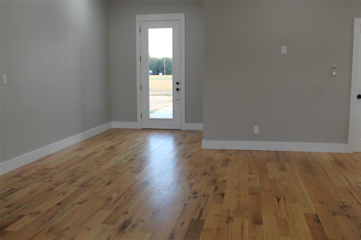
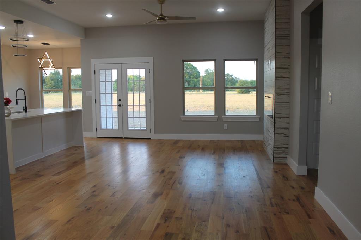
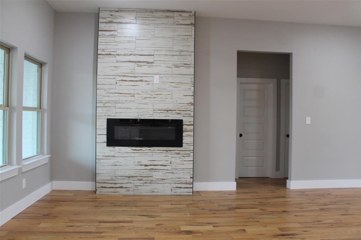
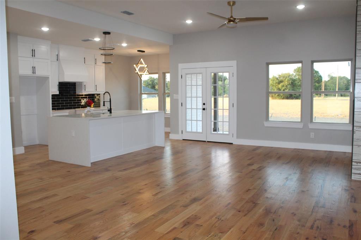
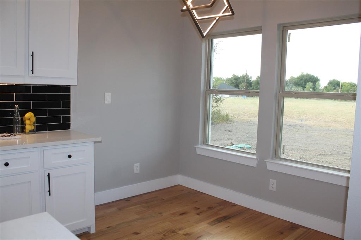
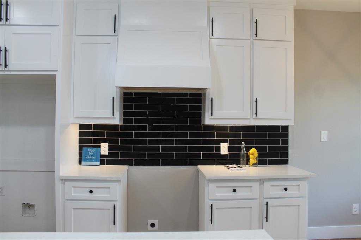
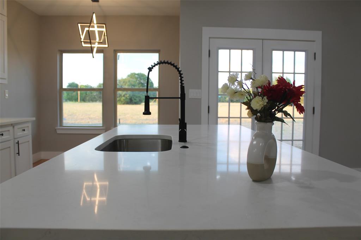
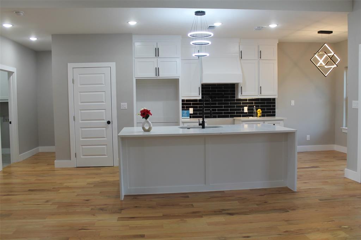
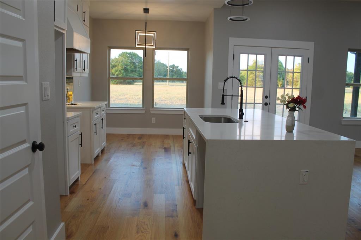
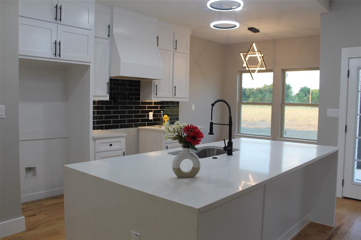
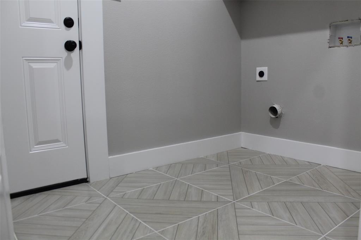
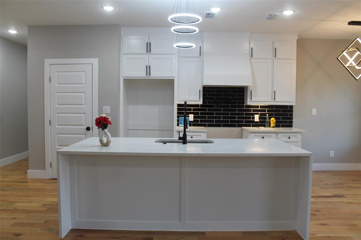
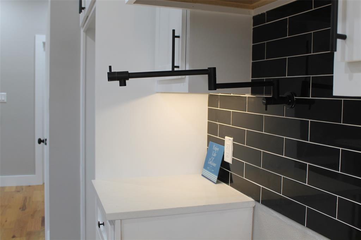
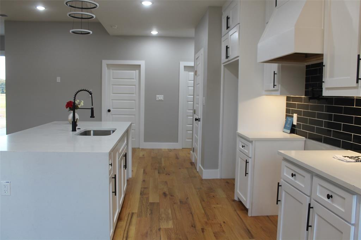
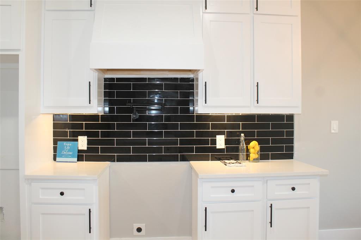
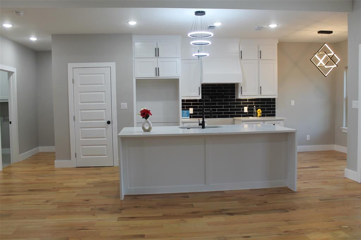
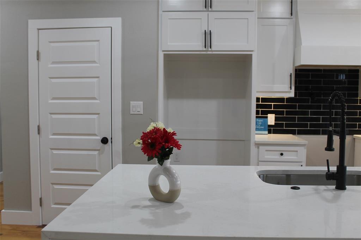
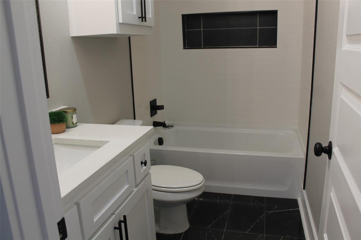
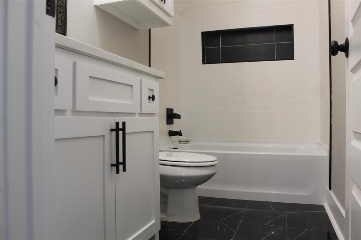
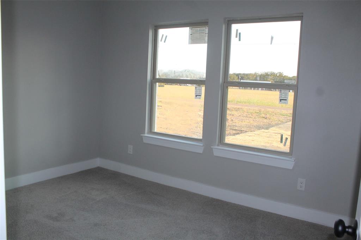
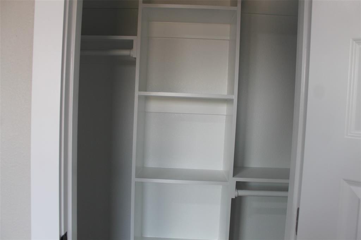
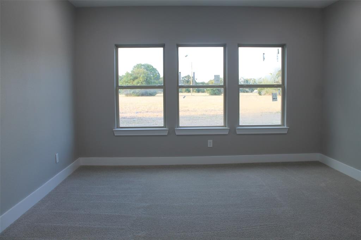
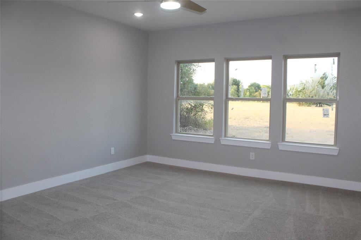
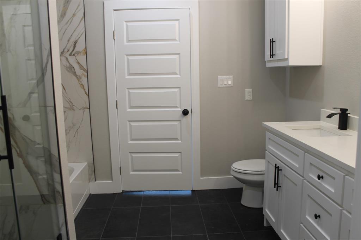
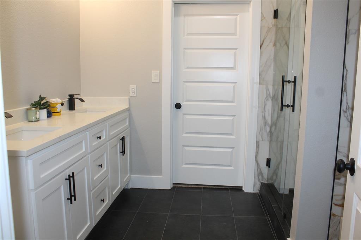
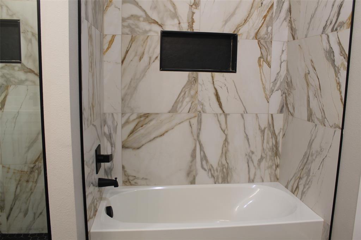
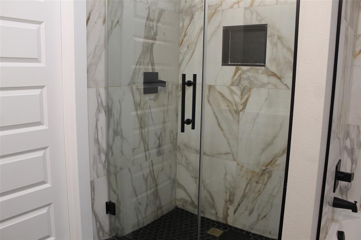
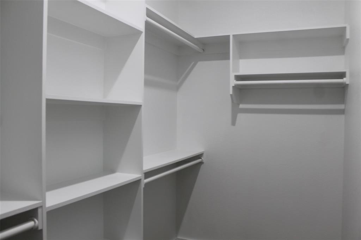
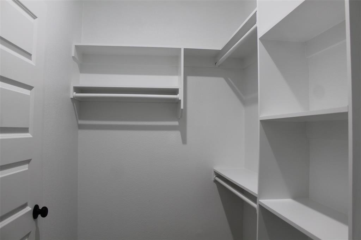
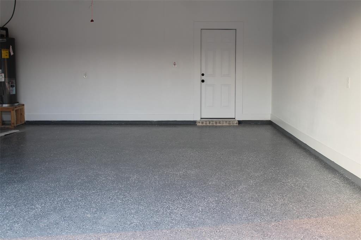
NEW CONSTRUCTION! WELOME HOME! This beautiful home features 3 bedroom, 2 full baths, plus an extra room, come in to this cozy open concept home!! As you step into the home, you will see the wood floors with a delightful view through the windows! Decorative fire place, kitchen has granite countertops, kitchen island, custom made cabinets, unique pot filler faucet over the stove, breakfast nook with an amazing view! Step outside to the back covered patio to enjoy your morning coffee in the calmness of the neighborhood, extra room that could be used as an office, or play room, hobby or craft room, or just an extra bedroom. Hall bath offers granite vanity with unique contemporary bathroom design, 2 large bedrooms with built in shelves in closets, main bedroom has wonderful views, main bath has double vanity, walk in shower and separate bath tub, walk in closet with build in shelf. 2 car garage is covered with epoxy flooring! Minutes to dining and shopping, enjoy your walks around the neighborhood where everyone is friendly. Come and take a look! Make this home yours today!
Property Details
Residential
21373408
3
2.00
1796 sqft
2
2026
0.1940
$164.25
$2758
$30/Annually
Lakewood
Interior Features
Decorative Lighting,Granite Counters,Kitchen Island,Open Floorplan,Pantry
Schools
Malakoff ISD
Tool
Malakoff
Malakoff
Directions
View on Google MapsFrom 175, exit 274 South, Drive southbound for 18 miles approximately, turn left on Key Ranch, turn left on Scenic Rd., third pretty white house on the left.
Contact Agent
