4676 Bracken Drive, Fort Worth, Texas 76137
$298,250
Gallery
Description
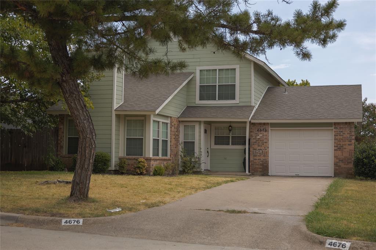
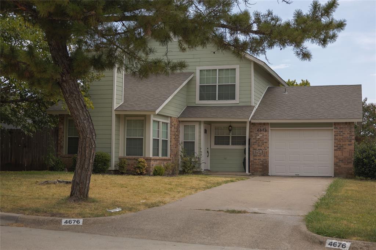
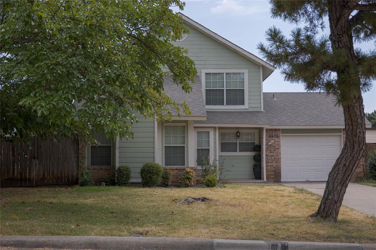
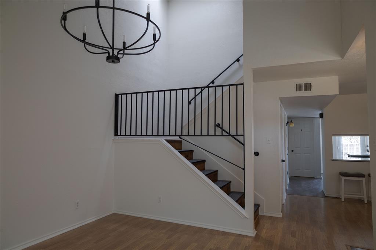
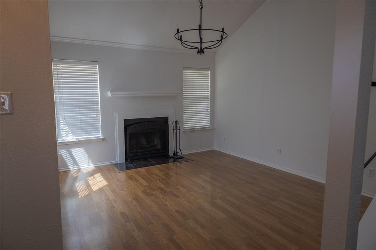
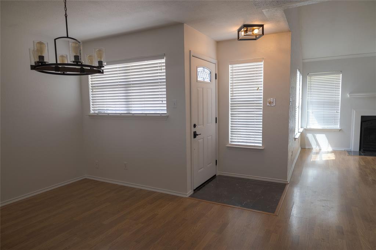
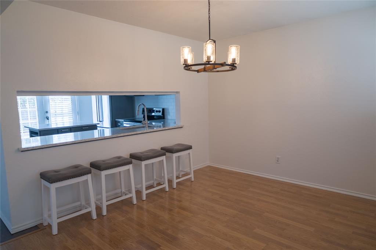
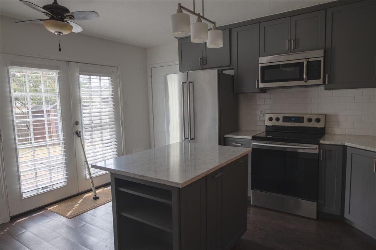
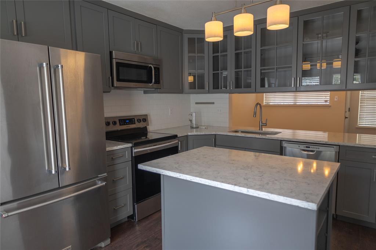
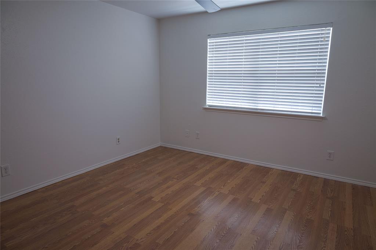
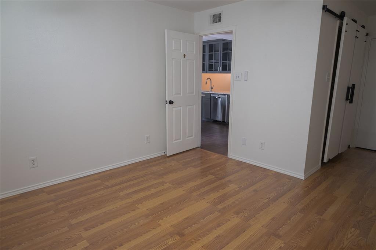
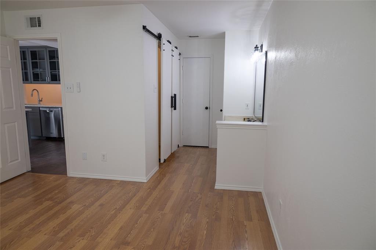
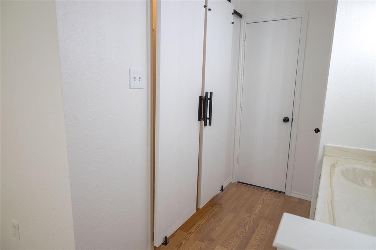
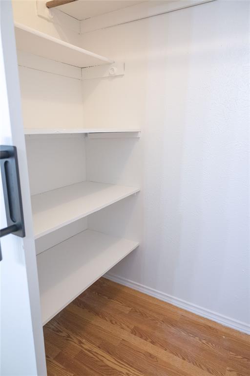
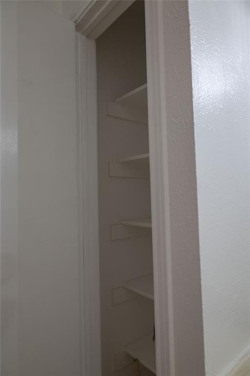
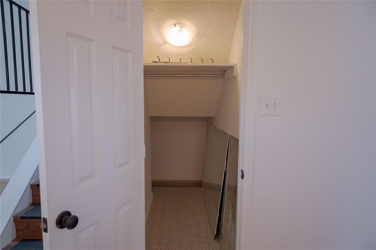
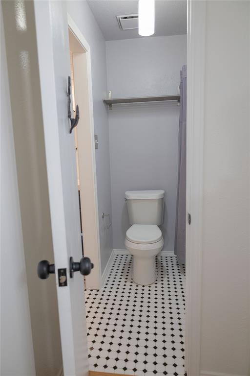
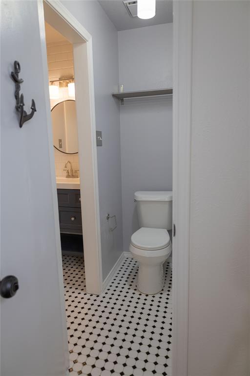
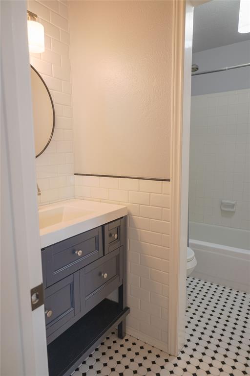
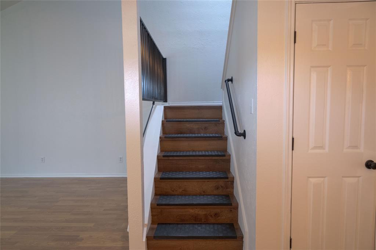
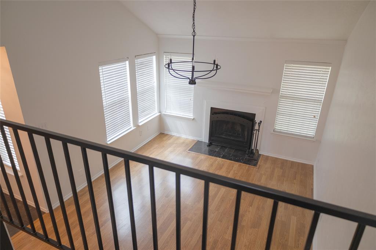
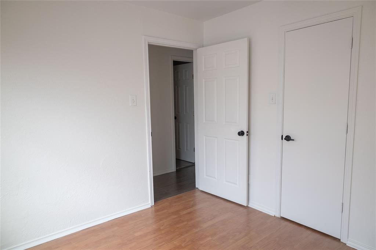
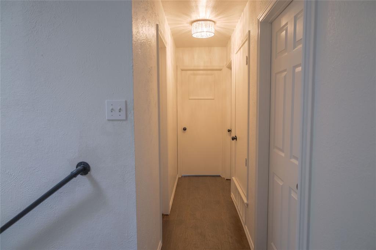
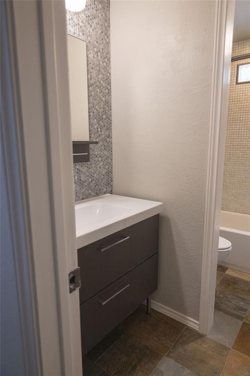
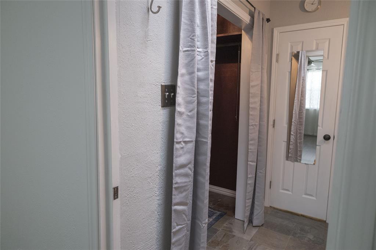
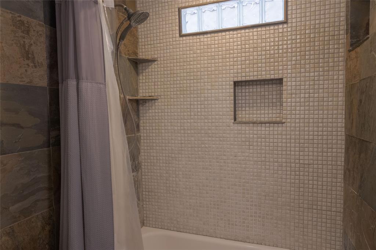
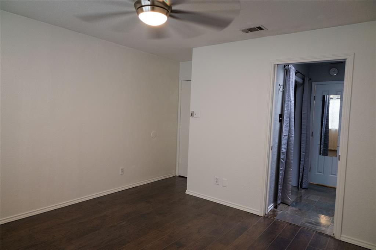
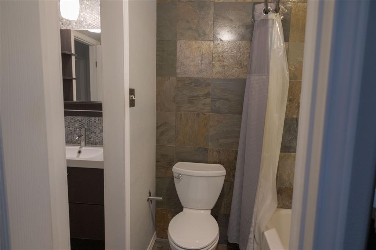
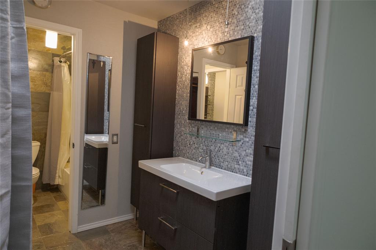
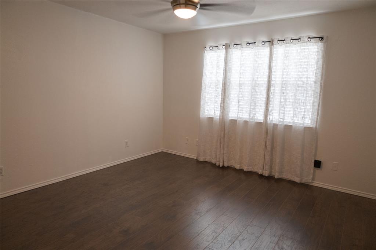
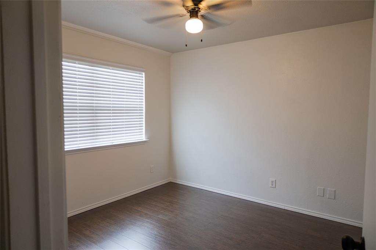
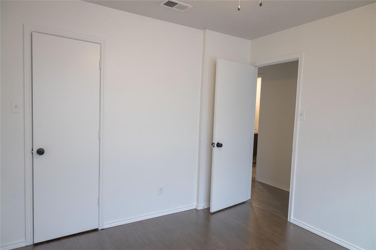
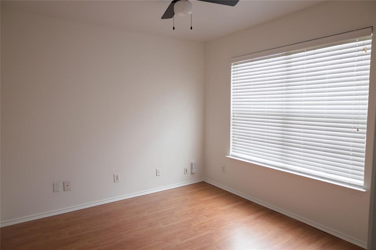
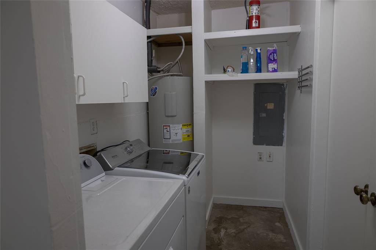
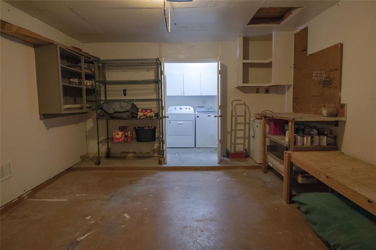
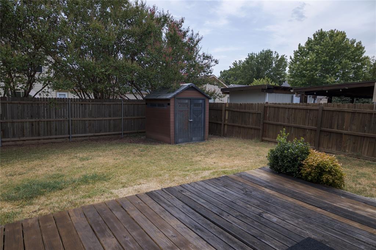
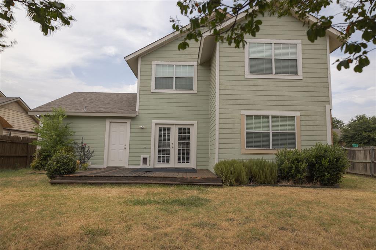
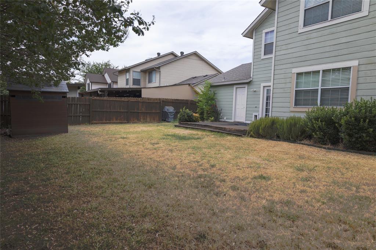
Beautiful 4-bedroom, 2-full-bath, 2-story corner lot home with a garage, laundry room, and numerous recent updates. Improvements include the kitchen, bathrooms, plumbing, AC, and more. The updated kitchen features quartz countertops, an island, and stainless-steel appliances including refrigerator, freezer, stove, microwave, and dishwasher. Features include a dining room and living room. Full laminate wood floors with no carpet. This home is in the desirable Keller ISD. This residence has a 1-car garage. Two bedrooms share Jack-and-Jill bathrooms, while the other two offer flexible space for everyone or a home office. The upstairs bath features slate flooring, slate and porcelain tile shower tub, updated vanities, and walk-in closets. The downstairs bath has porcelain tile floors and walls plus a walk-in closet. Outside, enjoy a large privacy-fenced backyard with a wooden deck, perfect for entertaining, relaxing, and pets.
Property Details
Residential
21372725
4
2.00
1740 sqft
1
1985
0.1447
$171.41
$
N/A
Huntington Village
Interior Features
Central,Electric,Fireplace(s),Heat Pump
Ceiling Fan(s),Central Air,Electric,ENERGY STAR Qualified Equipment,Heat Pump
Ceramic Tile,Slate,Tile,Vinyl
Built-in Features,Cable TV Available,Decorative Lighting,Double Vanity,Eat-in Kitchen,Granite Counters,High Speed Internet Available,Kitchen Island,Open Floorplan,Other,Pantry,Walk-In Closet(s)
Schools
Keller ISD
Bluebonnet
Fossil Hill
Fossilridg
Directions
View on Google MapsNorth on I-35 then exit Basswood. Head east on Basswood past Beach then head north on Silver Sage. Right at Corner
Contact Agent
