204 Crestside Drive, Blue Ridge, Texas 75424
$293,750
Gallery
Description
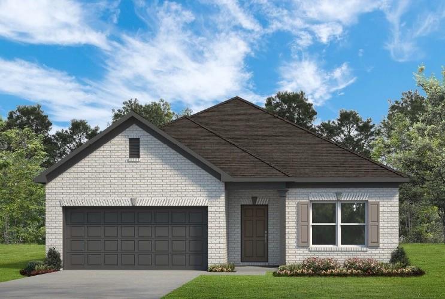
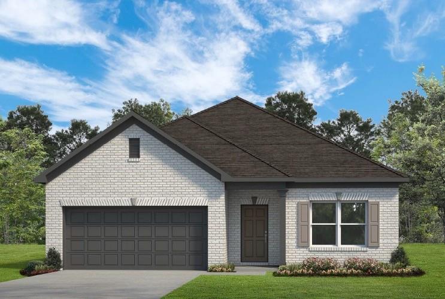
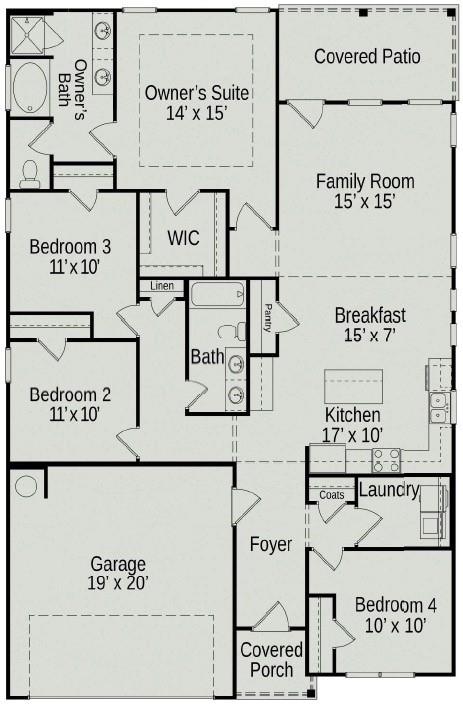
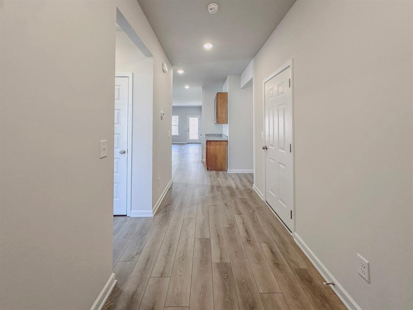
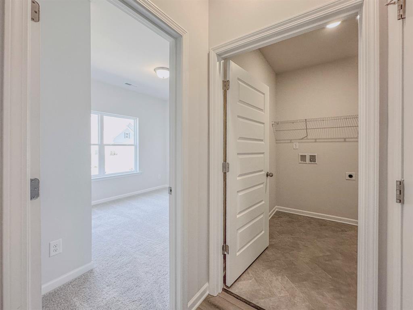
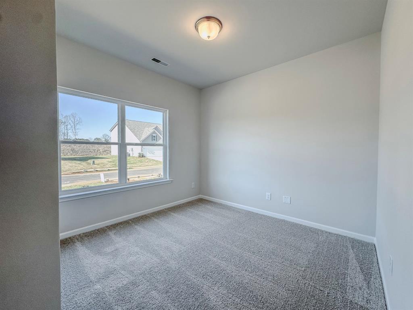
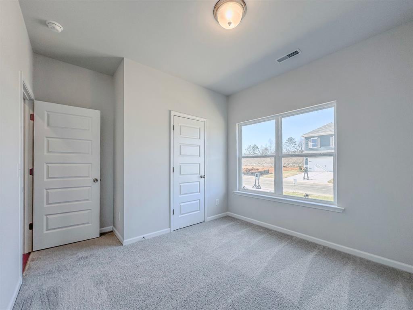
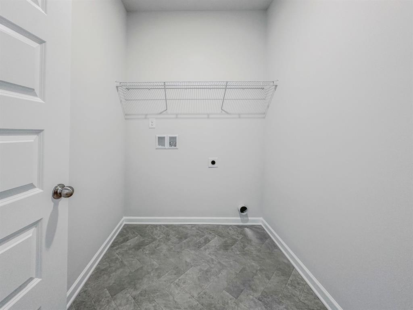
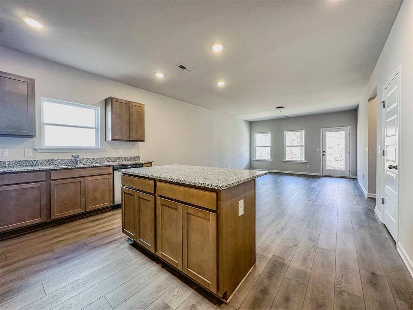
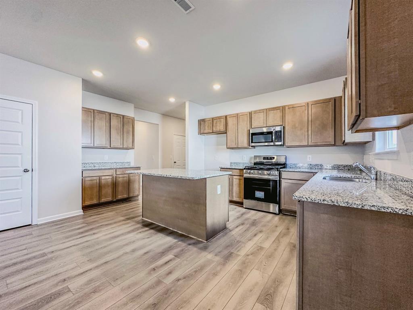
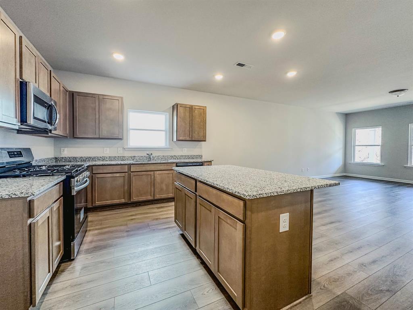
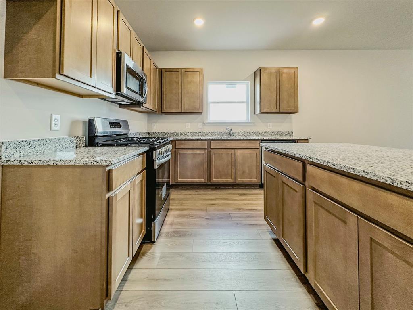
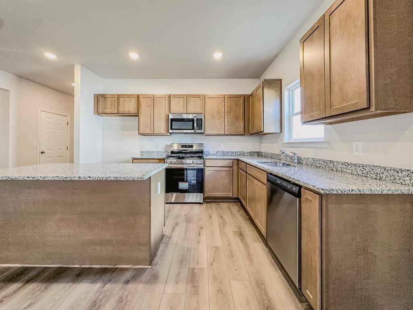
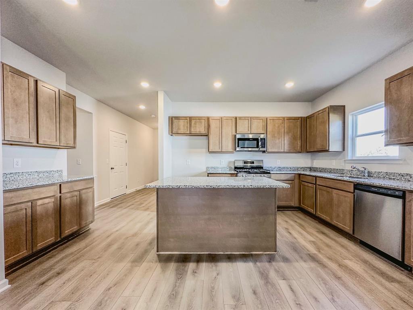
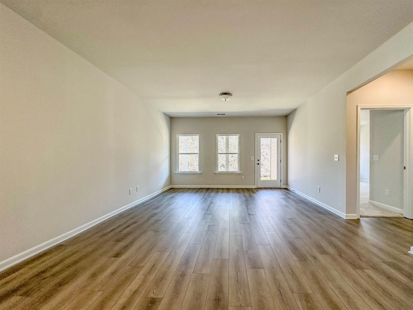
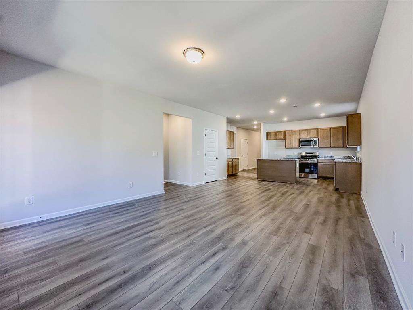
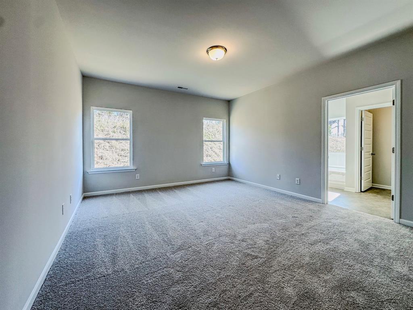
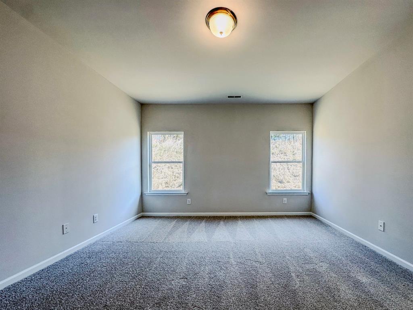
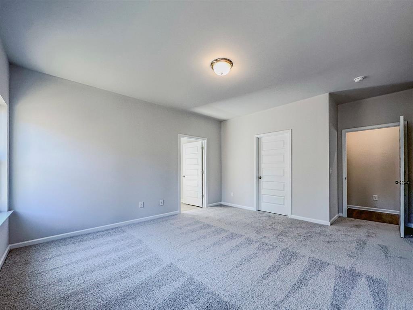
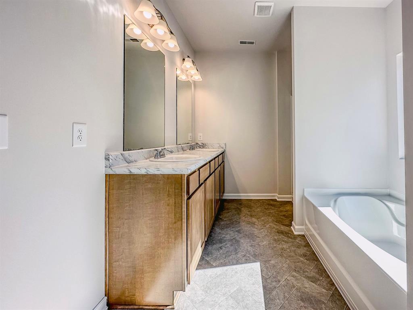
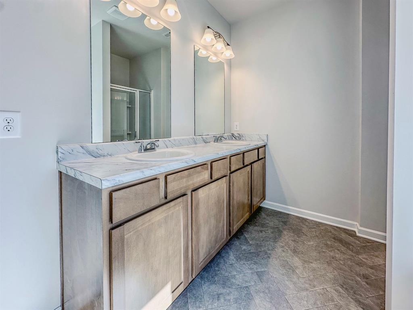
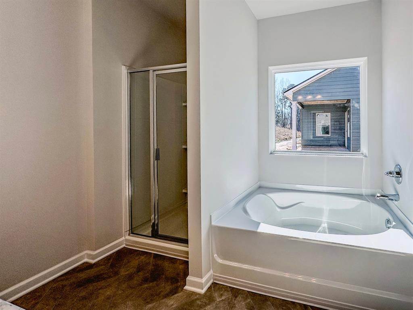
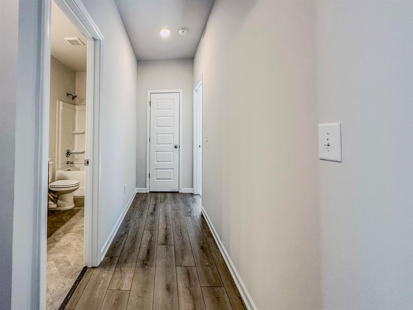
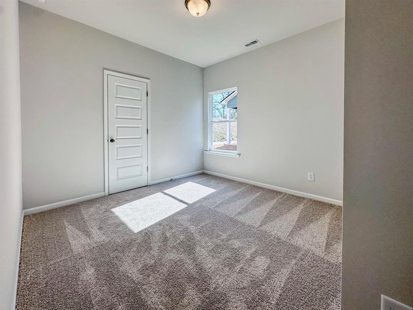
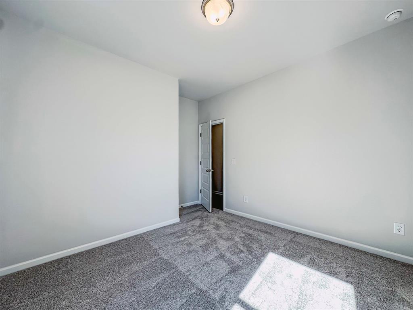
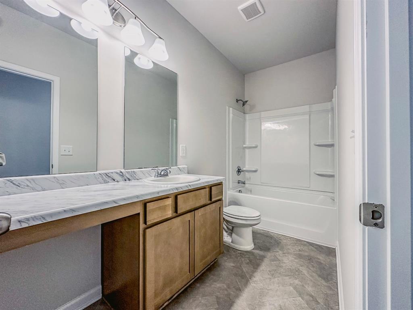
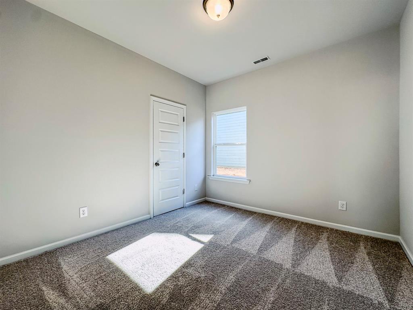
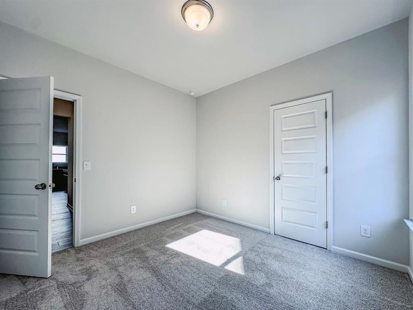
MLS# 21371342 - Built by Smith Douglas Homes - December 2026 completion ~ The Hampton is a thoughtfully designed 1,754 - square - foot ranch home that brings together comfort and everyday convenience. A covered front entry welcomes you inside, while the two - car garage offers easy access just steps from the kitchenmaking daily routines, like unloading groceries, simple and efficient. The open - concept kitchen, breakfast nook, and family room create a connected living space that works well for both relaxing and gathering. An integrated covered back patio extends the living area outdoors. The owners suite includes a walk - in closet and a well - appointed bath with water closet and optional tub or shower layouts. With four bedrooms total, including the option to convert one into a study, the Hampton offers flexible spaces designed to fit a variety of needsall on one level.
Property Details
Residential
21371342
4
2.00
1754 sqft
2
2026
0.1722
$167.47
$
$54/Monthly
Heritage Grove
Interior Features
Central,Electric,Fireplace(s)
Central Air,Electric
Carpet,Vinyl
Decorative Lighting,Eat-in Kitchen,Kitchen Island,Open Floorplan,Pantry,Walk-In Closet(s)
Schools
Blue Ridge ISD
Blueridge
Blueridge
Blueridge
Directions
View on Google Maps75 North, Exit 44 toward TX - 121 N. Continue on TX - 121 N for 2.5 miles. Turn right onto W FM 545,E Melissa Rd. Continue on W FM 121 for 10.2 miles, then turn left on N TX 78 Business, then right on E Ridgeway Dr. Our community will be on your right.
Contact Agent
