7012 Woodacre Road, Fort Worth, Texas 76133
$289,900
Gallery
Description
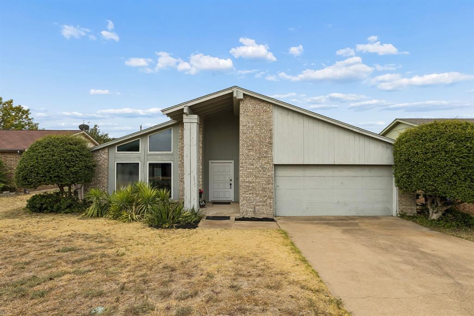
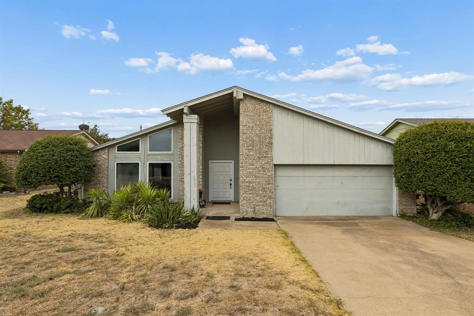
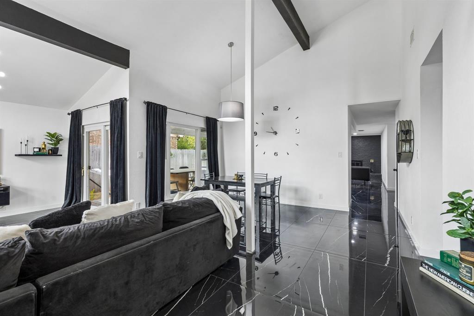
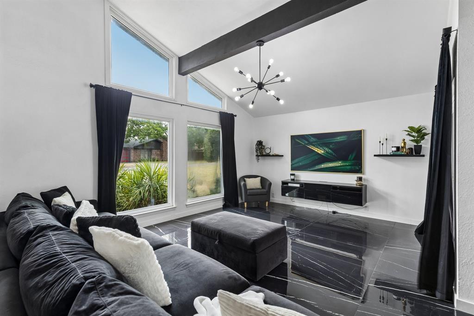
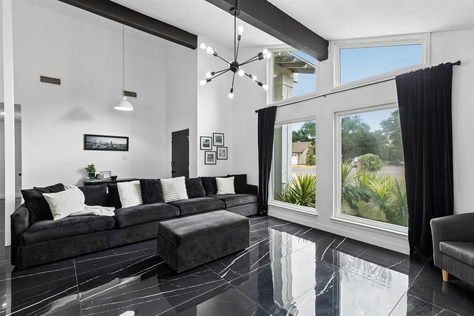
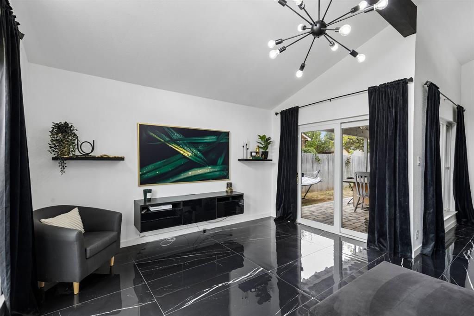
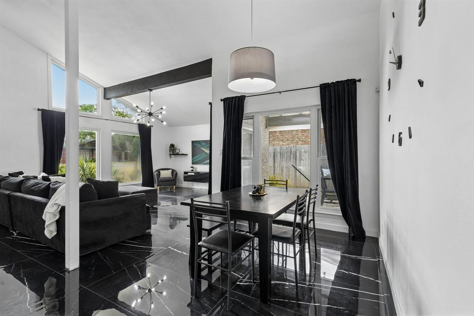
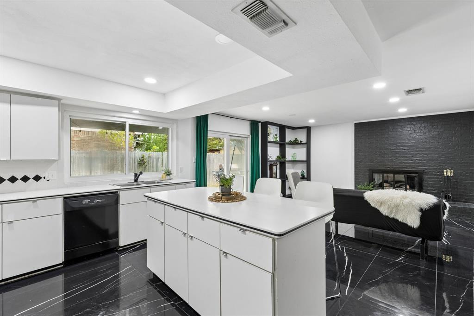
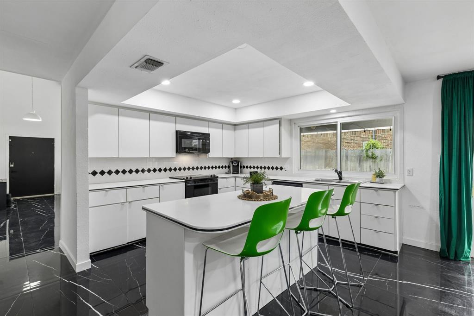
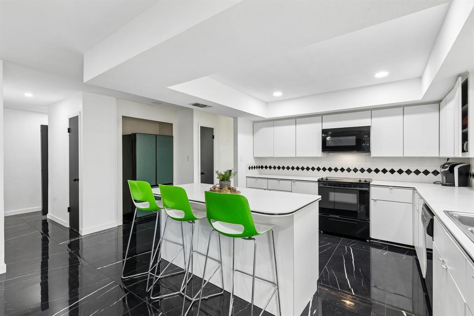
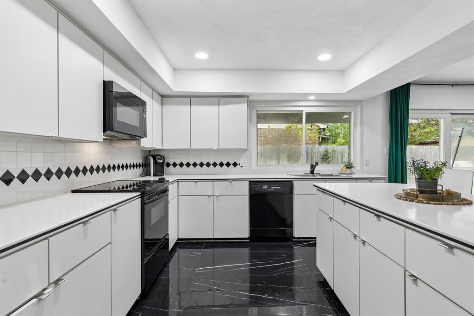
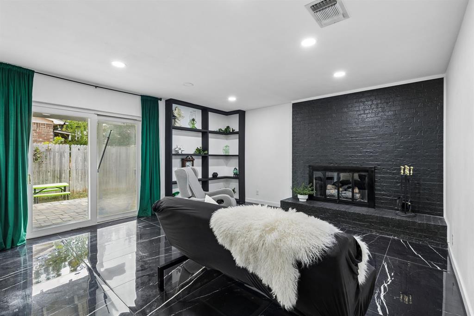
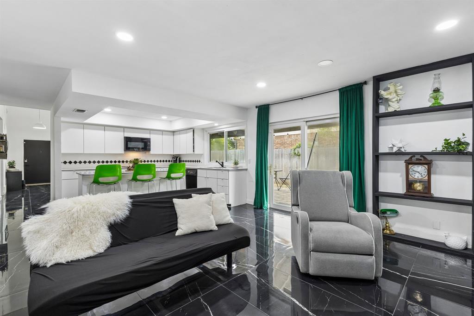
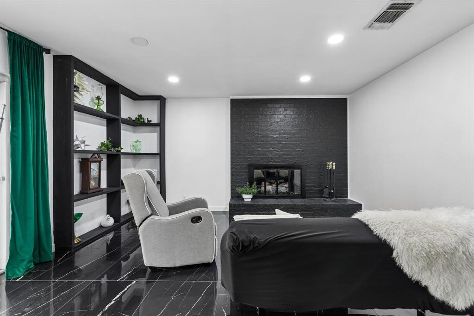
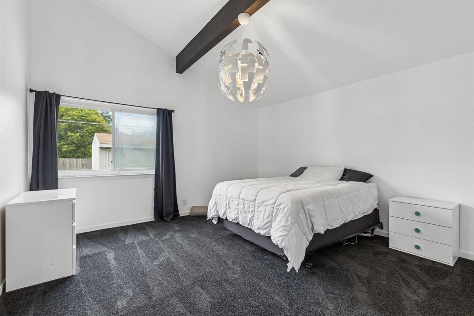
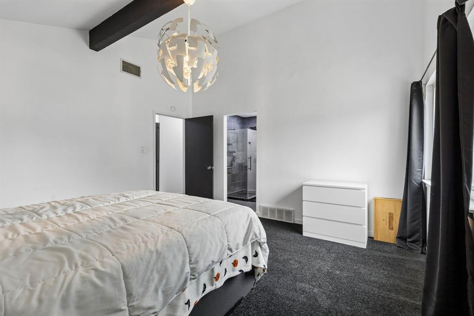
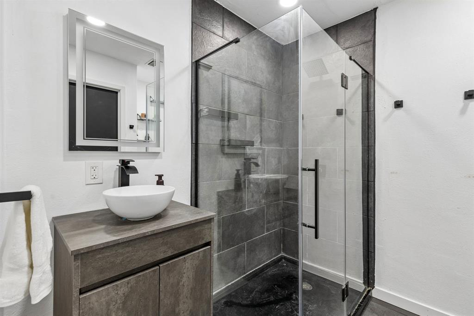
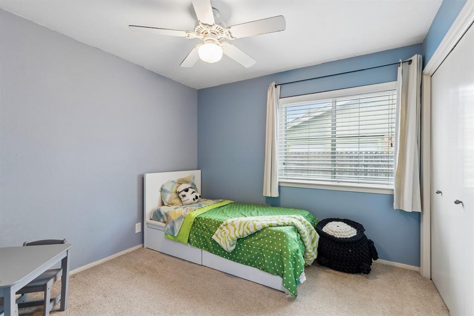
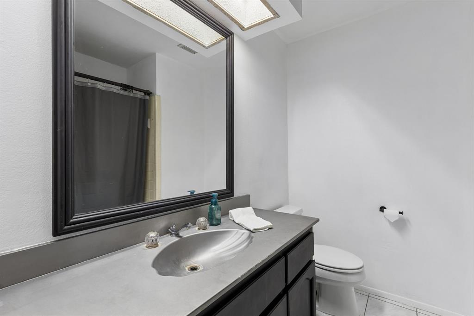
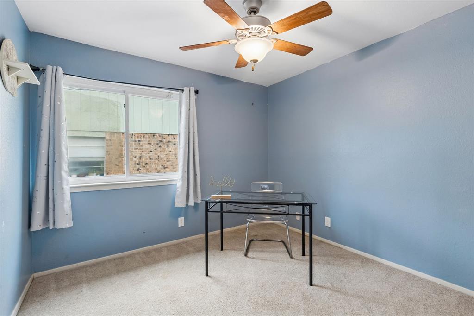
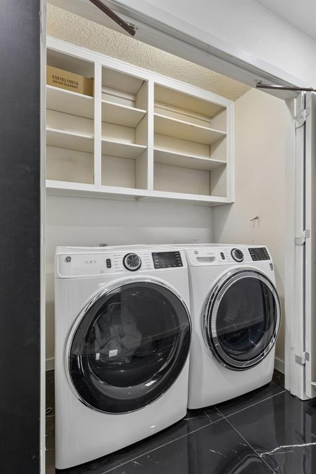
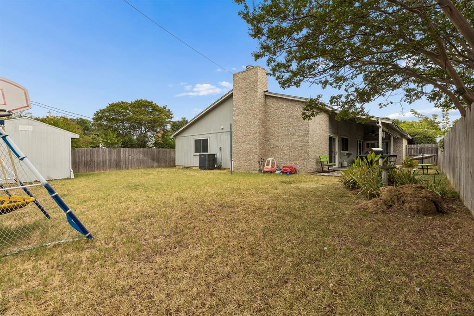
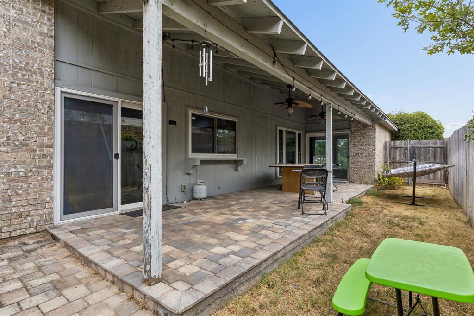
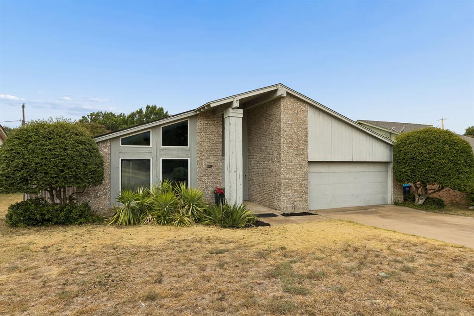
Mid Century Modern beauty in Candleridge Addition. From the moment you walk through the oversized front door you will fall in love with the updated tile and fixtures in the front living & dining rooms. The beautiful tile carries into the kitchen and back living room space which are an open concept. The kitchen has lots of cabinets, countertop space, and two pantries. Both the front living room and back living room have sliding glass doors that take you to a generously sized covered patio. The back living room is the perfect place to unwind by the fireplace after a long day. The primary bedroom is located in the back of the home and has new carpet and the updated en-suite bathroom has new tile flooring. The secondary bedrooms, laundry, and guest bathroom are just down the hall from the primary bedroom. This home is perfect for entertaining family and friends as it has multiple living and dining area and if you want to take the fun outside the covered patio if perfect for BBQs! Come see why you will want to call this home! If all this wasn't enough the Solar Panels will be paid off at closing!
Property Details
Residential
21369689
3
2.00
1783 sqft
2
1977
0.1720
$162.59
$6751
N/A
Candleridge Add
Interior Features
Cable TV Available,Chandelier,Decorative Lighting,Eat-in Kitchen,High Speed Internet Available,Kitchen Island,Pantry,Vaulted Ceiling(s),Walk-In Closet(s)
Schools
Fort Worth ISD
Woodway
Wedgwood
Southwest
Contact Agent
