13400 Hang Fire Lane, Cresson, Texas 76035
$286,900
Gallery
Description
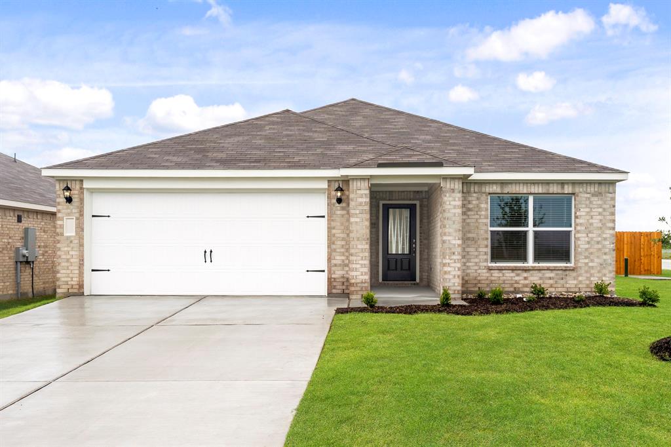
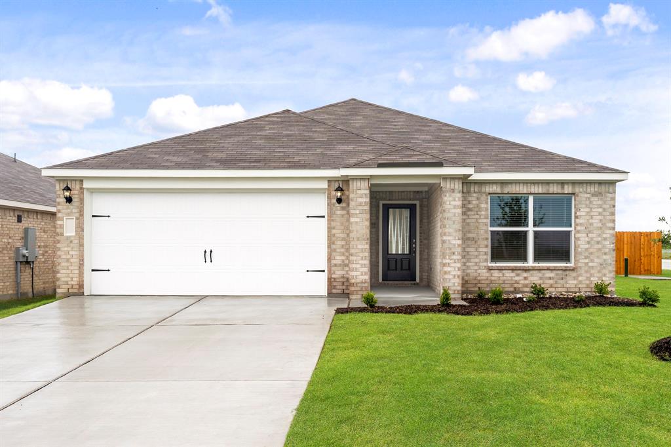
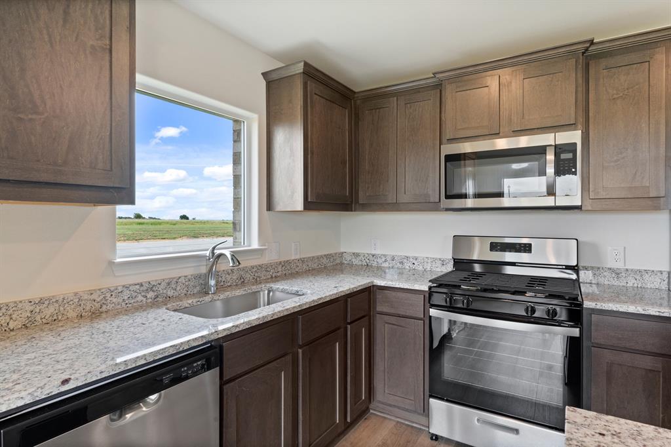
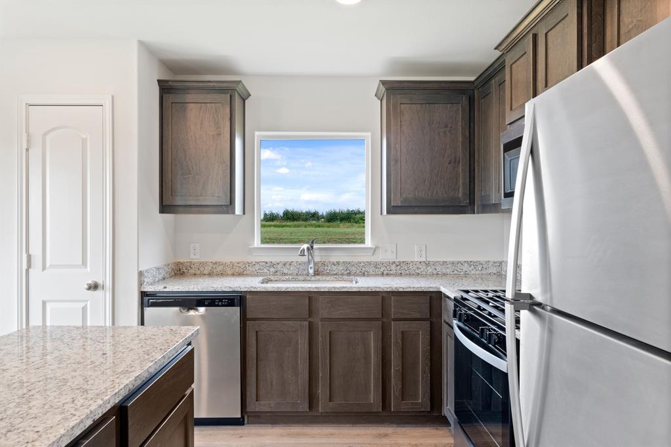
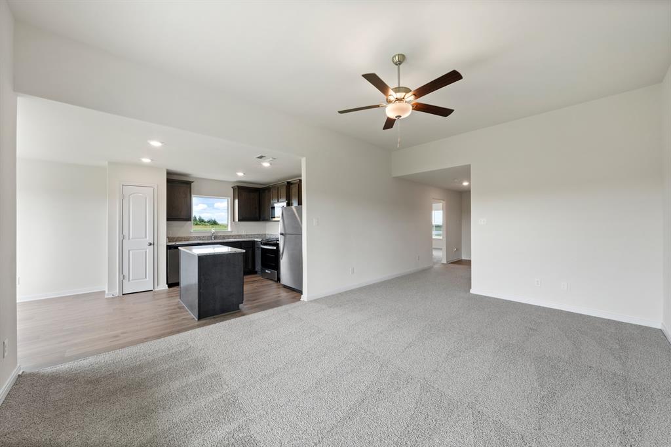
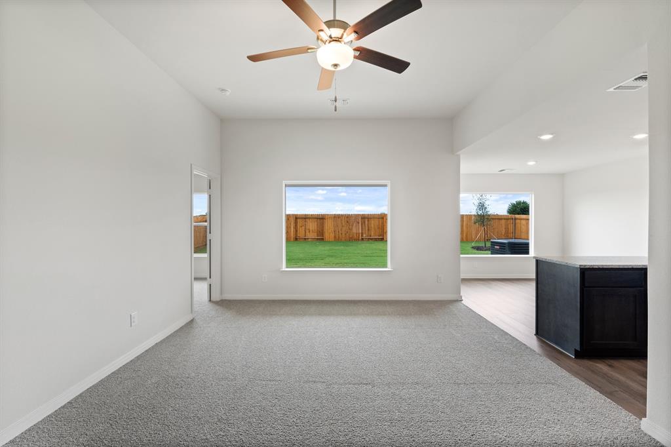
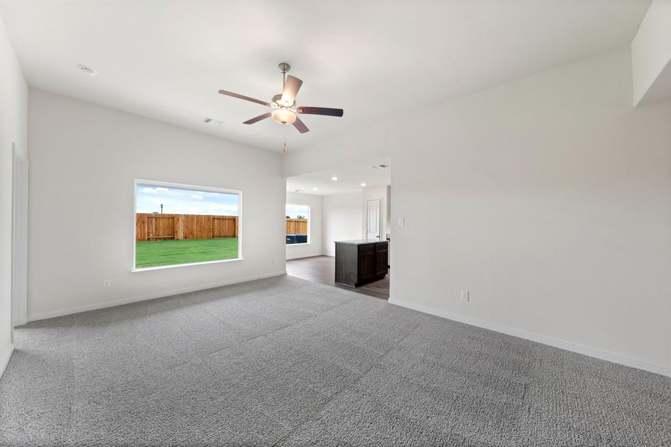
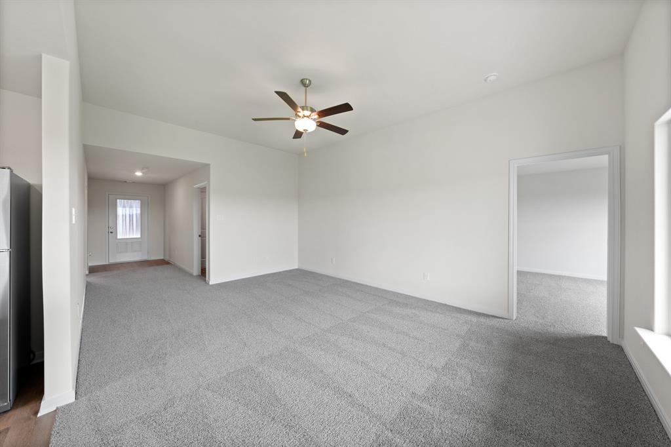
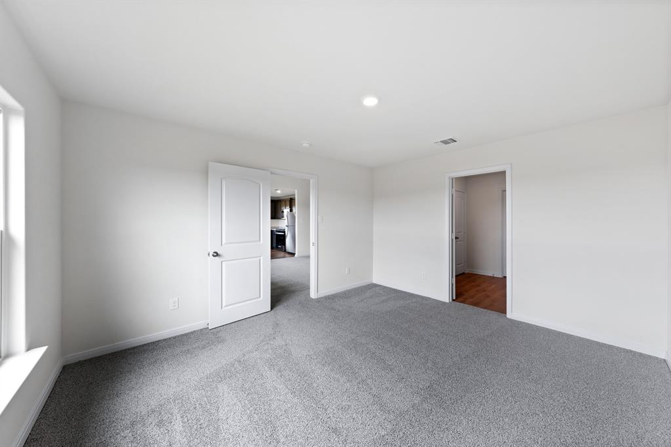
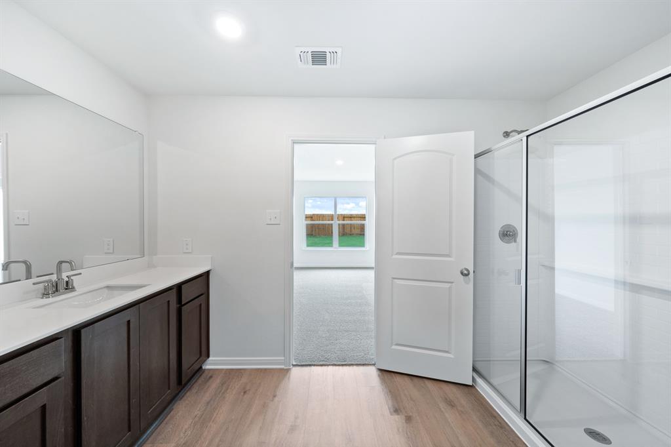
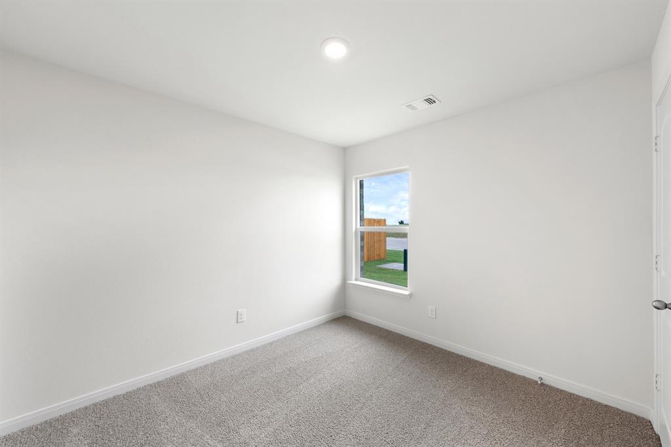
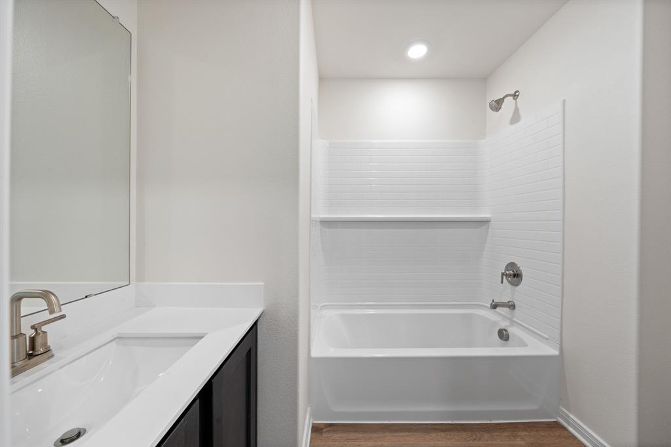
The Blanco plan is a spacious three-bedroom, two-bathroom home with an open-concept layout perfect for comfortable living. The kitchen features wood cabinets, a kitchen island, granite countertops and stainless-steel Whirlpool appliances. Adjacent to the kitchen, the dining room is filled with natural light from large windows, creating an inviting atmosphere for gatherings and memorable family dinners. The family room was designed for relaxing and mingling with family and friends. The private master suite includes a spacious bedroom, private bathroom and a large walk-in closet. The covered back patio and fully fenced backyard on this oversized, corner lot offer a secure area for children and pets, and a perfect setting for backyard barbecues with friends and family. Contact the LGI Homes Information Center for more details!
Property Details
Residential
21365296
3
2.00
1379 sqft
2
2024
0.1826
$208.05
$
$375/Quarterly
Cresson Estates
Interior Features
Central,Natural Gas
Ceiling Fan(s),Central Air,Electric
Carpet,Wood
Granite Counters,High Speed Internet Available,Kitchen Island,Open Floorplan,Pantry,Walk-In Closet(s)
Schools
Granbury ISD
Acton
Acton
Granbury
Directions
View on Google MapsFrom Fort Worth • Take I-20 West to Hwy 377 S for 20 mins and make a left on Highway 171 in Cresson • Drive 1.5 miles down Hwy 171 S and turn left onto County Road 1000 • Turn left onto Vallyhoo Ln and then the first left to our information center at 13404 Balderdash Court Cresson, TX 76044
Contact Agent
