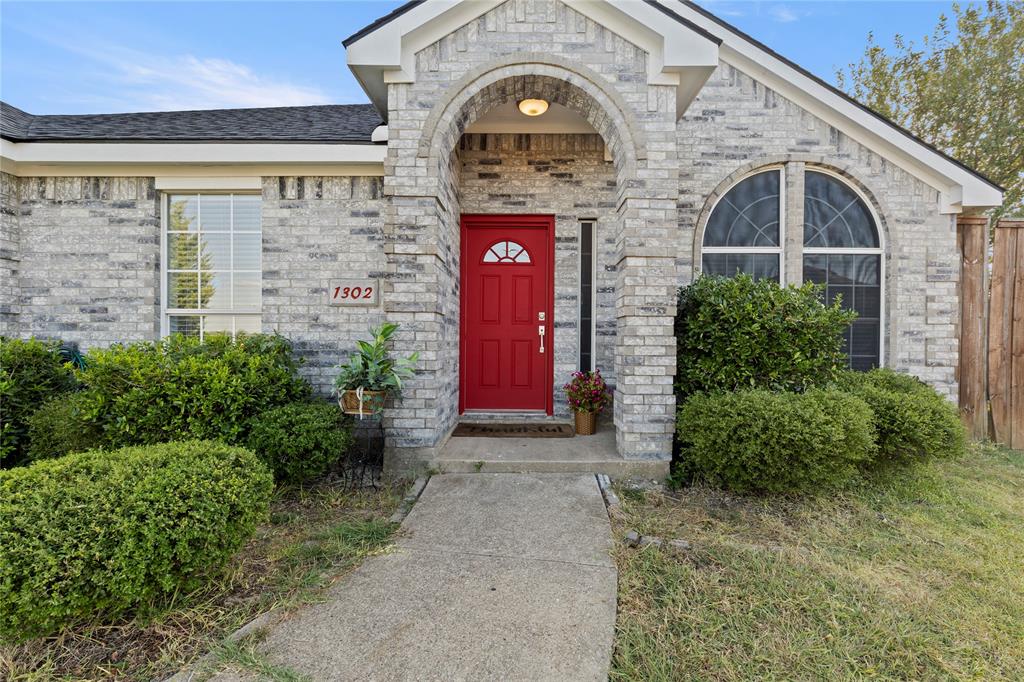
1302 Ryan Drive, Mesquite, Texas 75149
$295,000
Price Reduced: $10,000Gallery
Description
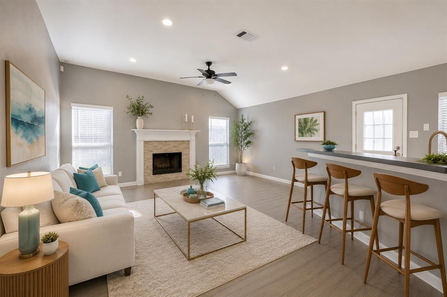
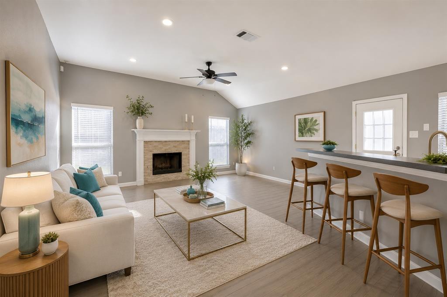
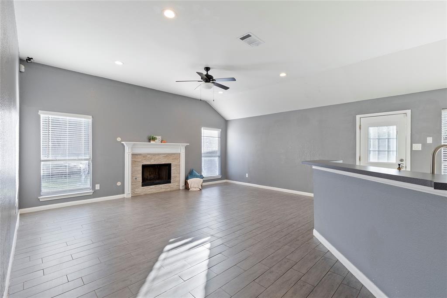
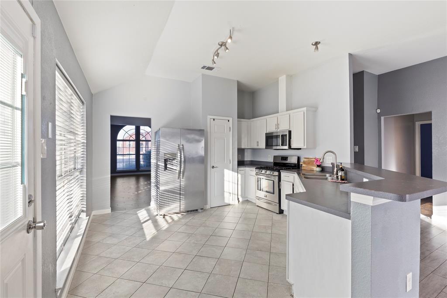
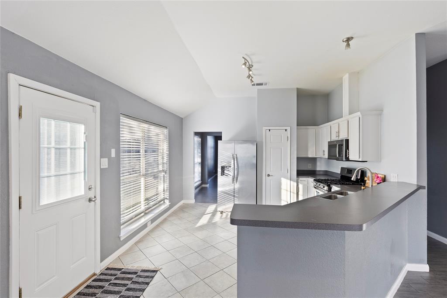
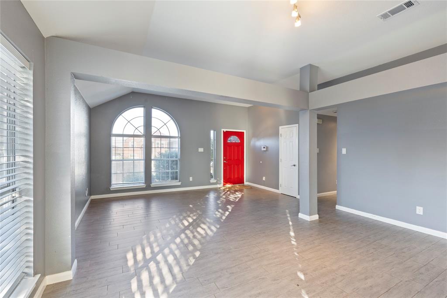
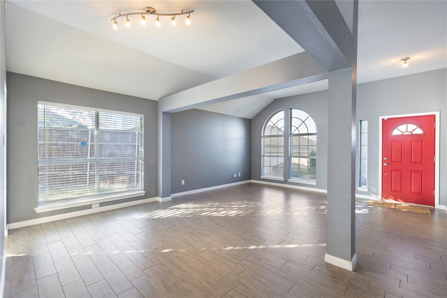
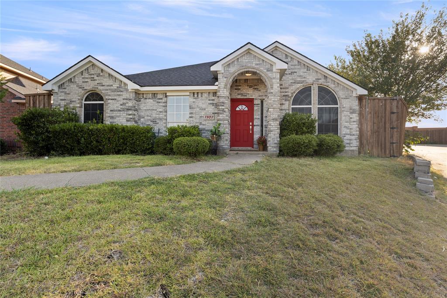
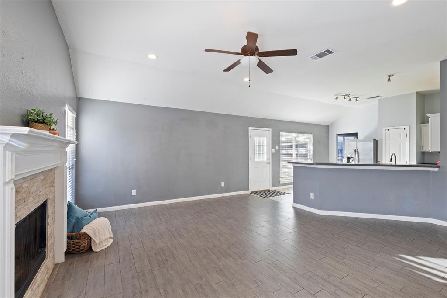
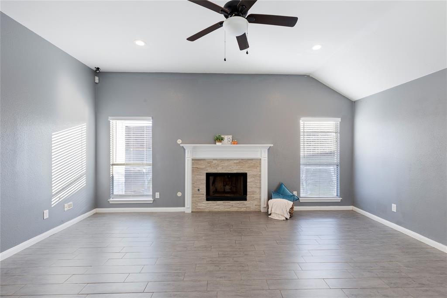
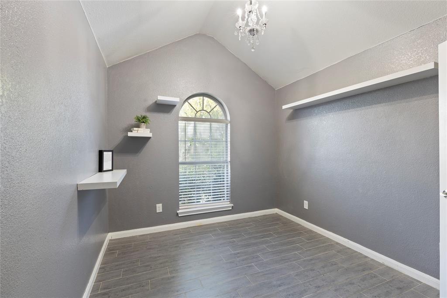
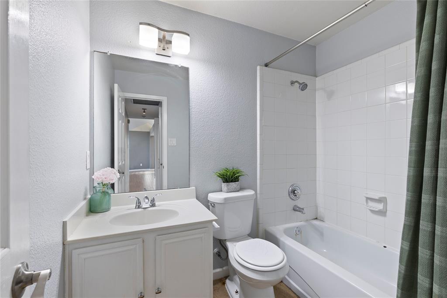
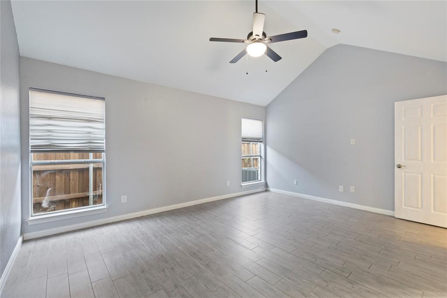
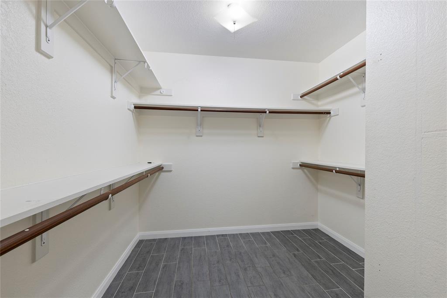
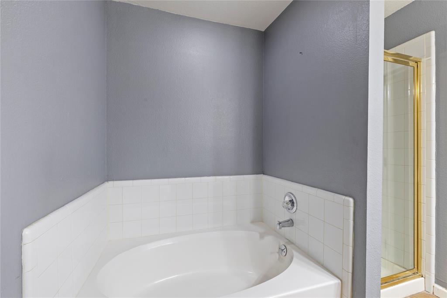
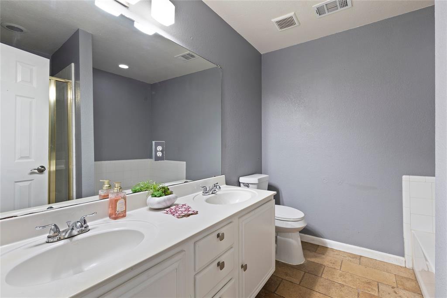
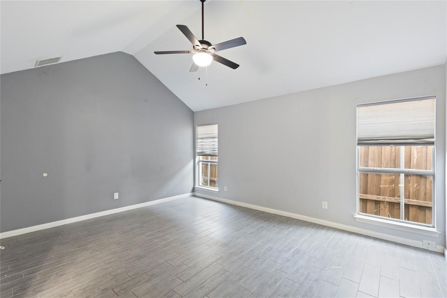
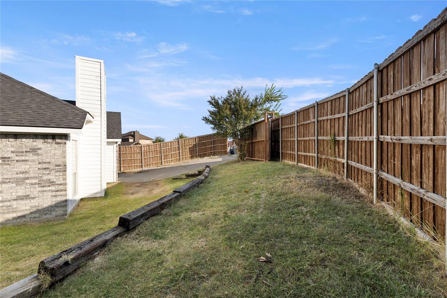
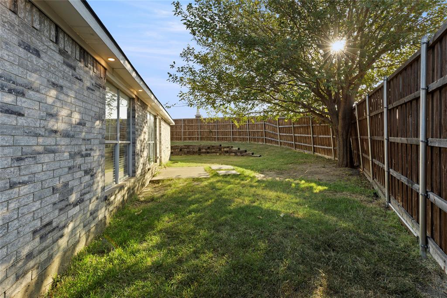
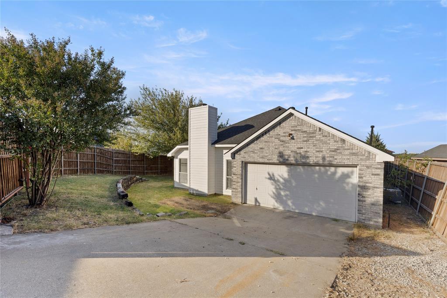
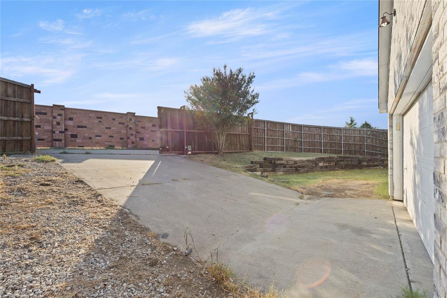
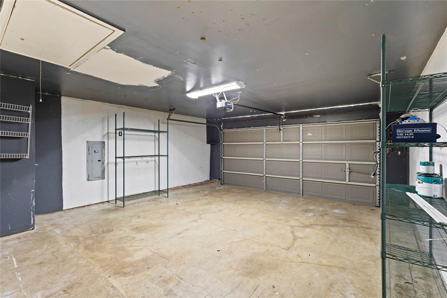
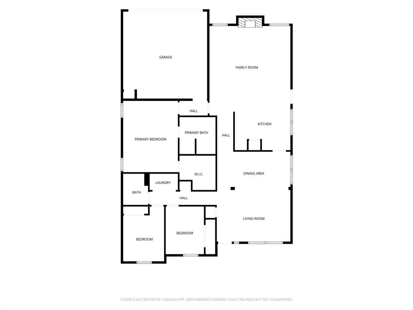
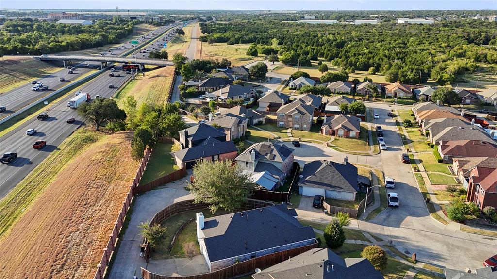
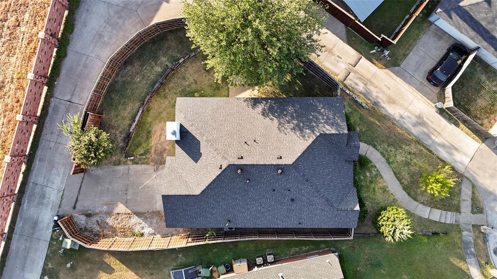
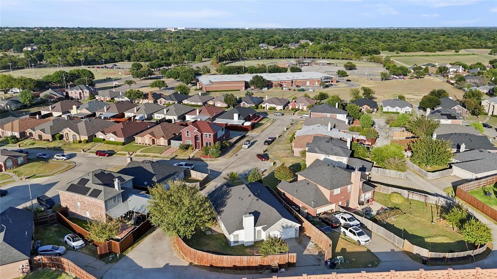
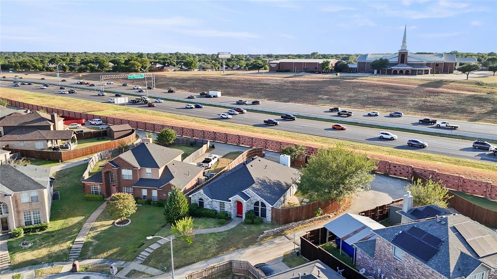
NO APPOINTMENT NEEDED THIS FRIDAY FROM 4-6:30pm**Open house**Welcome home to this charming 3-bedroom, 2-bathroom home situated on a desirable corner lot in a great neighborhood in Mesquite, TX! Designed with both comfort and functionality in mind, this home offers an inviting open-concept layout where the living room and kitchen flow seamlessly together—perfect for everyday living and entertaining. The primary bedroom is thoughtfully separated from the additional two bedrooms, creating a private retreat for the homeowner. The home also features a formal dining room and a versatile flex space that can easily be used as a home office, playroom, gym, or second family room to fit your lifestyle. A 2-car garage is conveniently accessed through a private alley, providing added privacy and easy access. Located with easy access to major freeways, commuting and getting around town is a breeze. With its spacious layout, flexible living spaces, corner-lot location, and convenient access to major roadways, this home is a wonderful opportunity for those looking for comfort, convenience, and a great place to call home!
Property Details
Residential
21363664
3
2.00
1763 sqft
2
1999
0.1590
$167.33
$6568
N/A
CHAMBERLAIN PLACE
Interior Features
Central
Central Air
Chandelier,Decorative Lighting,Eat-in Kitchen,Granite Counters,High Speed Internet Available,Open Floorplan,Walk-In Closet(s)
Schools
Mesquite ISD
Galloway
Berry
Poteet
Directions
View on Google MapsAccess New Market Rd in Mesquite Texas, turn onto Mathew Drive then right on Sabrinda Dr and the home is on the right, corner of Ryan Dr and Sabrina.
Contact Agent
