14008 Esperanza Drive, Fort Worth, Texas 76052
$292,000
Price Reduced: $6,000Gallery
Description
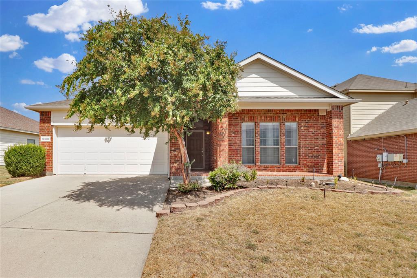
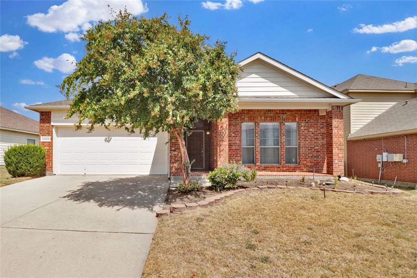
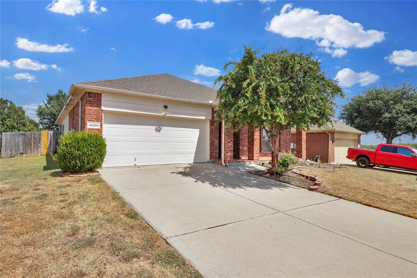
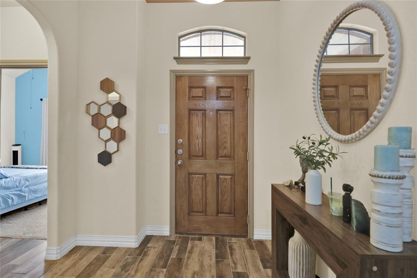
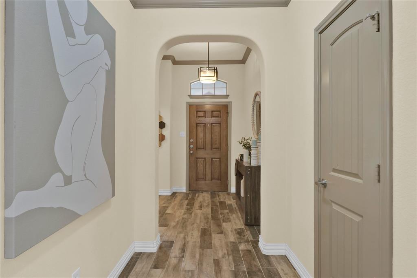
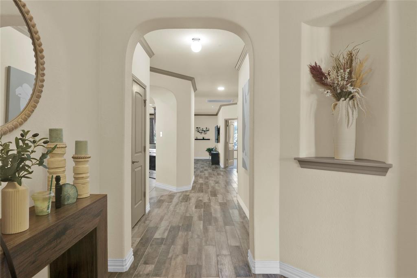
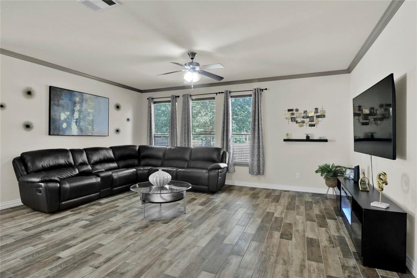
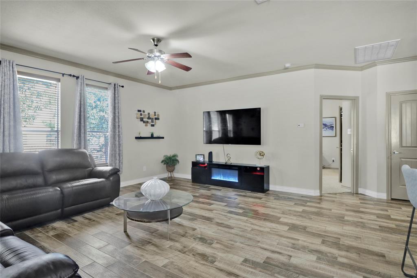
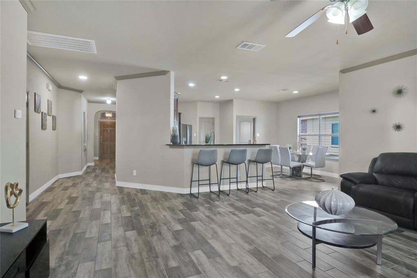
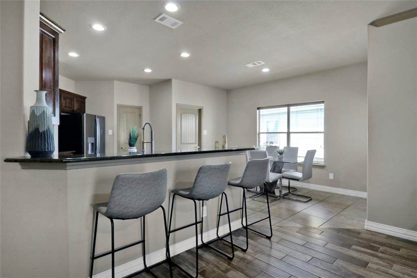
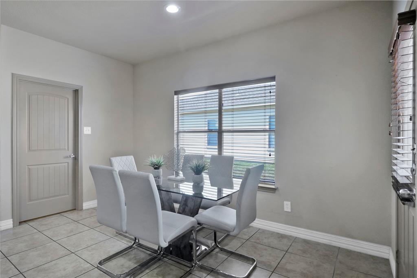
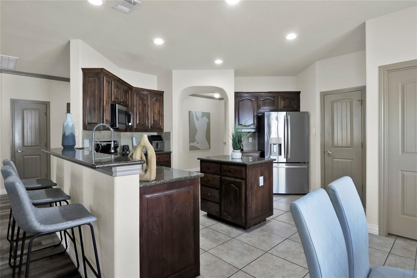
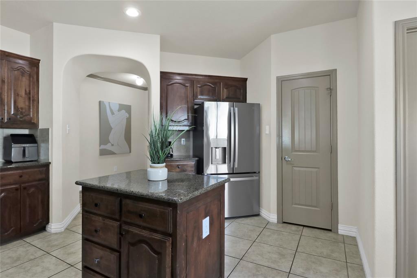
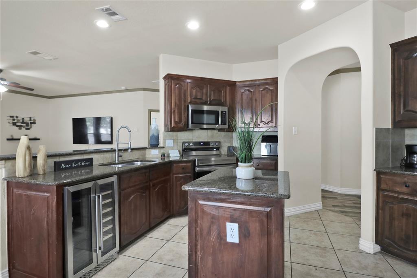
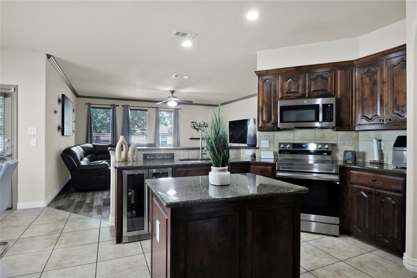
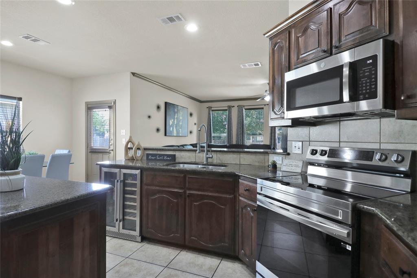
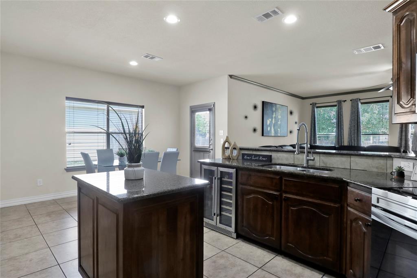
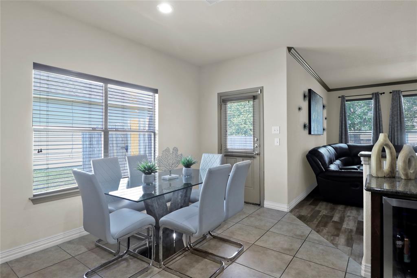
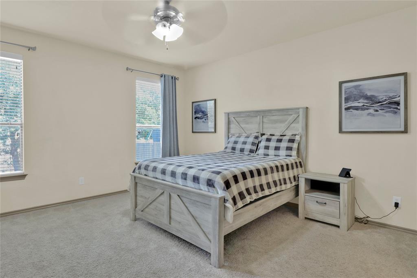
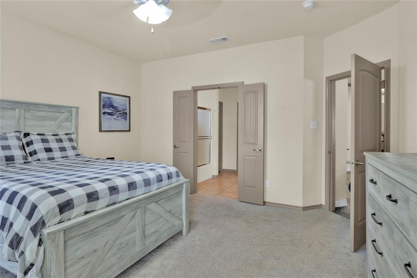
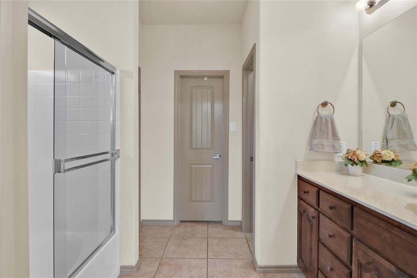
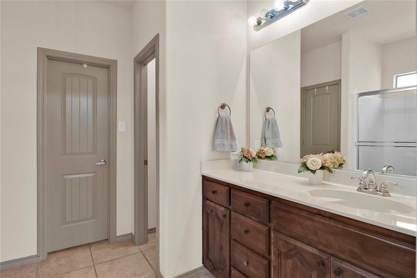
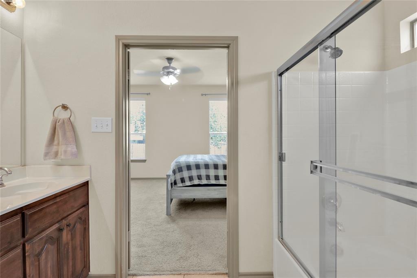
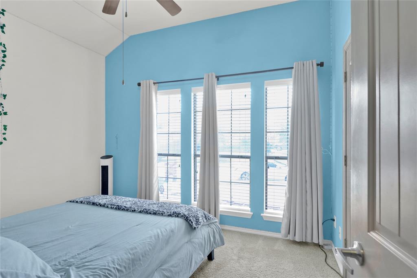
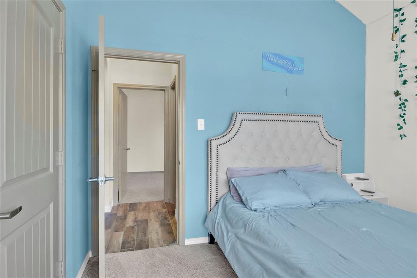
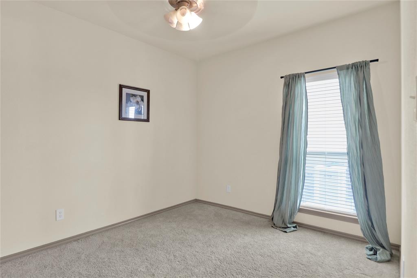
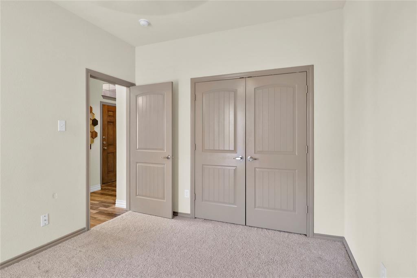
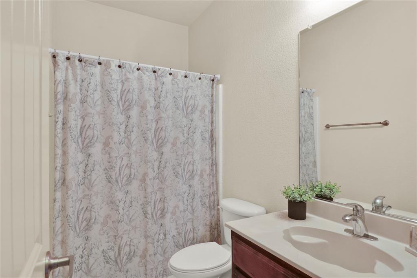
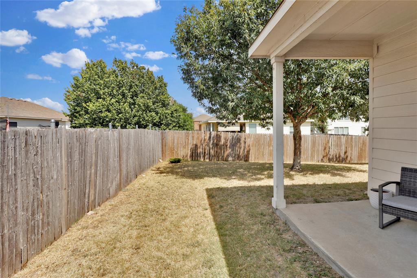
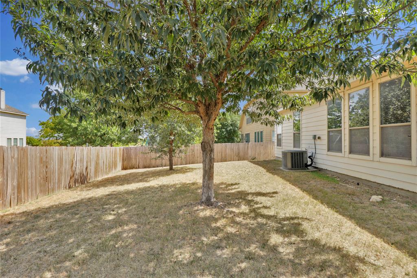
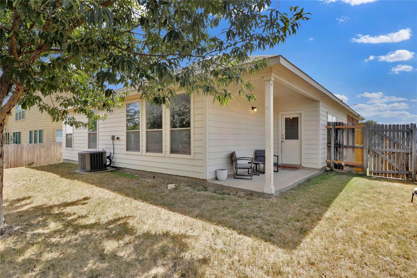
Welcome Home! This charming Sendera Ranch home is available for sale or lease and packed with style. Enjoy a spacious kitchen with granite countertops, tons of cabinets, a kitchen island, and a high bar, plus a wine cooler in place of the dishwasher for extra fun. The large pantry keeps everything tidy and within reach. The private primary suite sits at the back of the home, while two front bedrooms offer flexibility for guests or work-from-home needs. The open floor plan, bright natural light, and elegant wood-look tile make the living space warm and inviting. Outside, relax on the covered porch and enjoy the roomy backyard. Sendera Ranch brings the excitement with 4 pools, 5 playgrounds, sports courts, fields, ponds, trails, and a clubhouse, a lively community with something for everyone. Come tour this home and fall in love. Your search ends here!
Property Details
Residential
21361002
3
2.00
1740 sqft
2
2008
0.1670
$167.82
$6459
$121/Quarterly
Sendera Ranch East
Interior Features
Central,Electric
Ceiling Fan(s),Central Air,Electric
Carpet,Tile
Cable TV Available,Decorative Lighting,Granite Counters,High Speed Internet Available,Kitchen Island,Open Floorplan,Pantry,Walk-In Closet(s)
Schools
Northwest ISD
Sendera Ranch
Wilson
Eaton
Contact Agent
