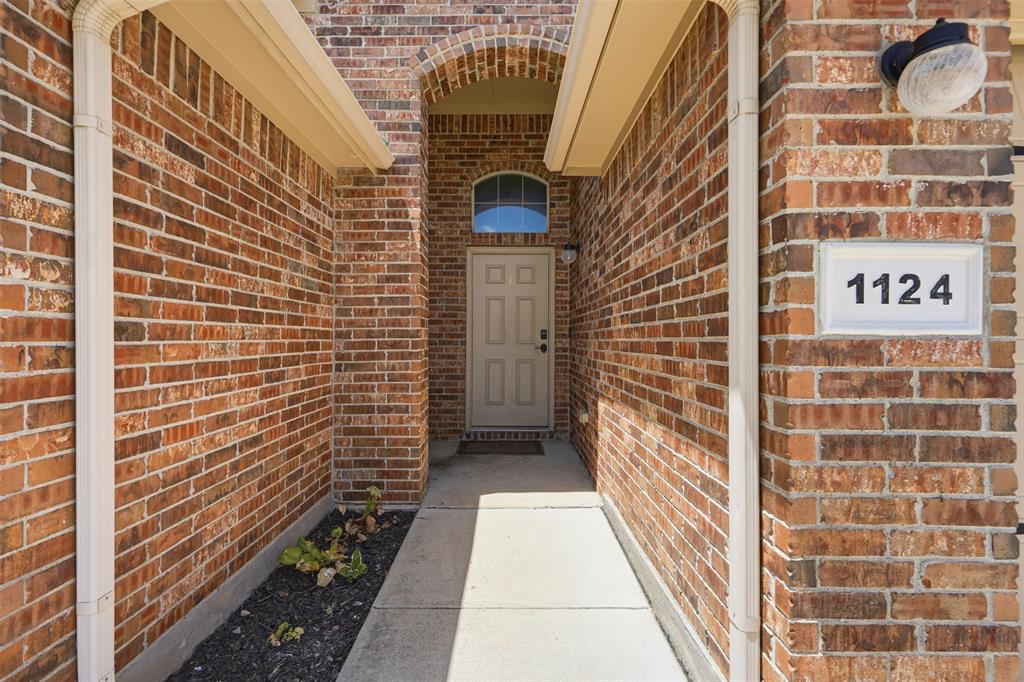
1124 Autumnwood Drive, Azle, Texas 76020
$289,000
Price Reduced: $6,000Gallery
Description
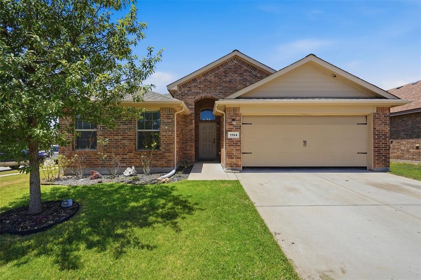
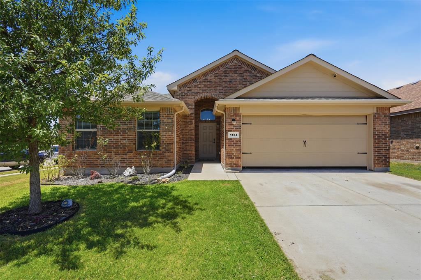
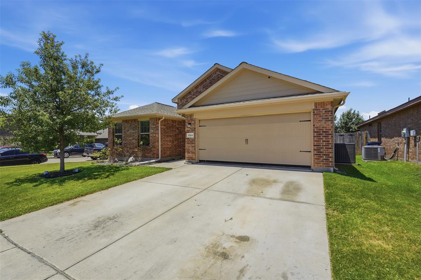
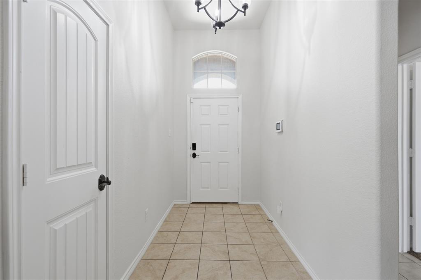
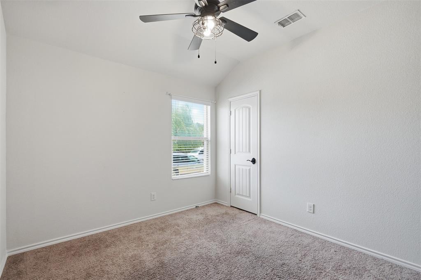
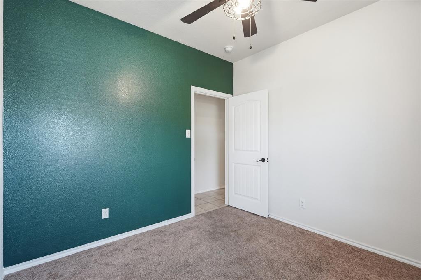
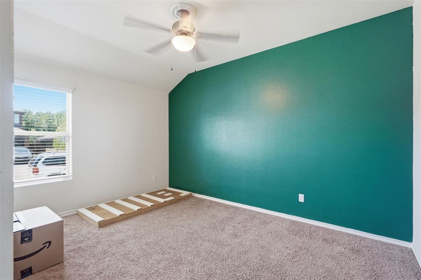
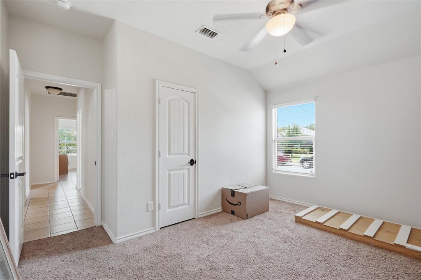
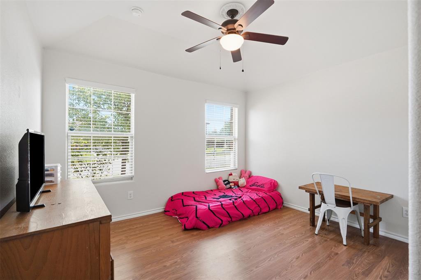
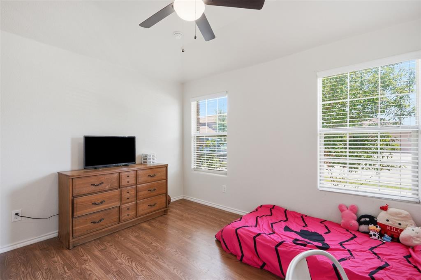
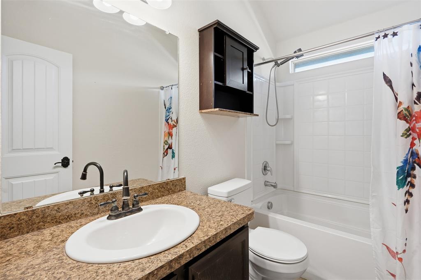
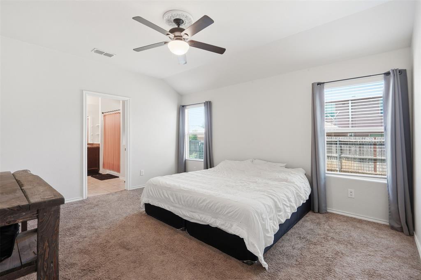
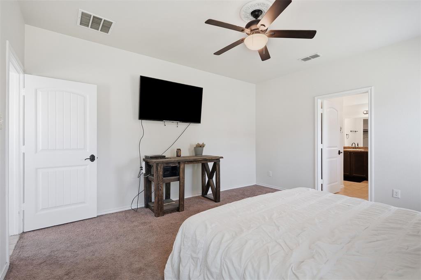
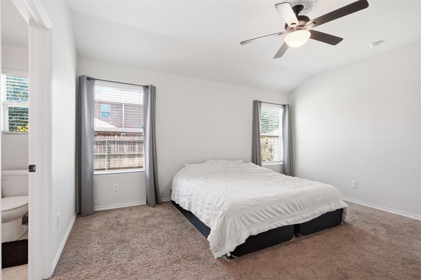
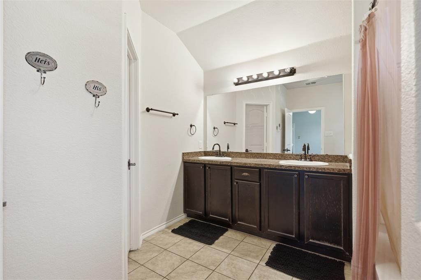
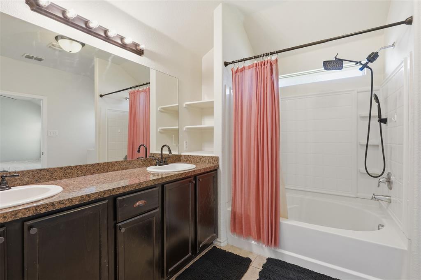
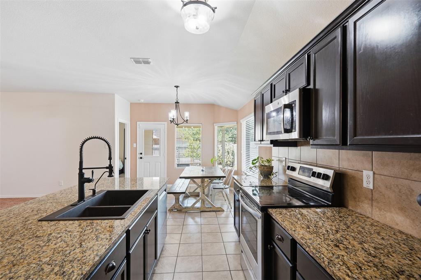
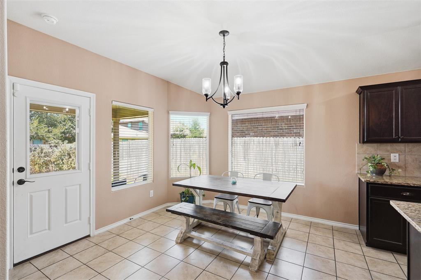
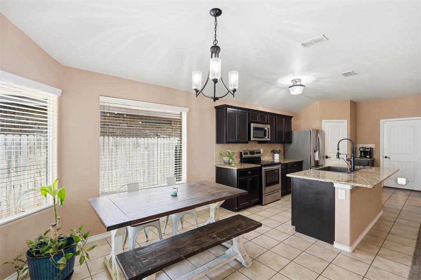
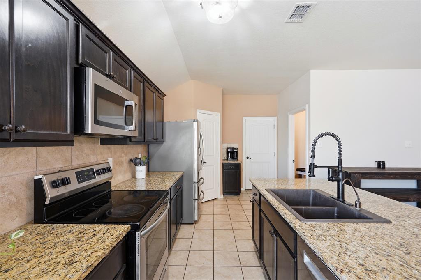
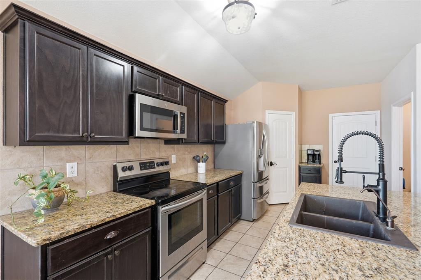
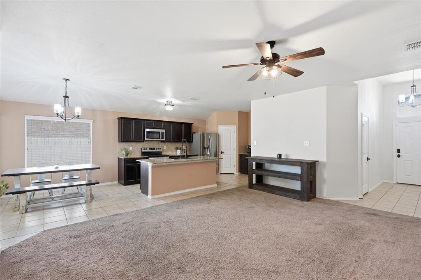
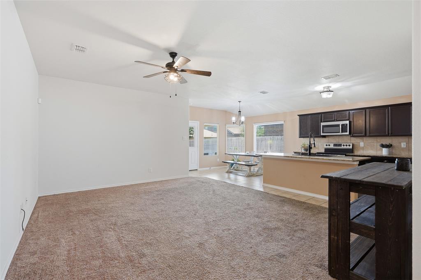
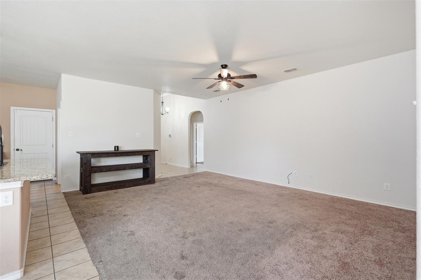
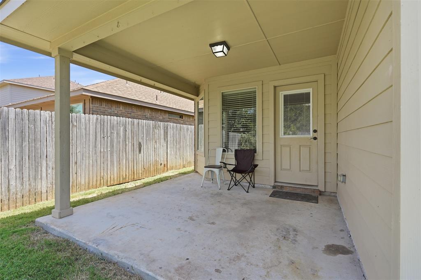
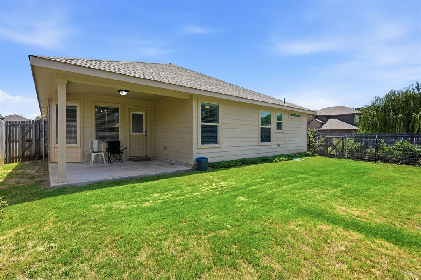
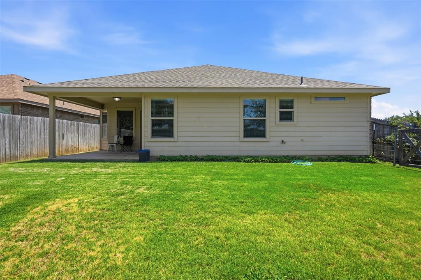
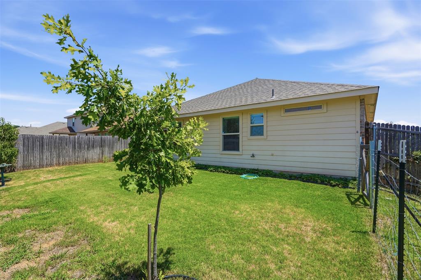
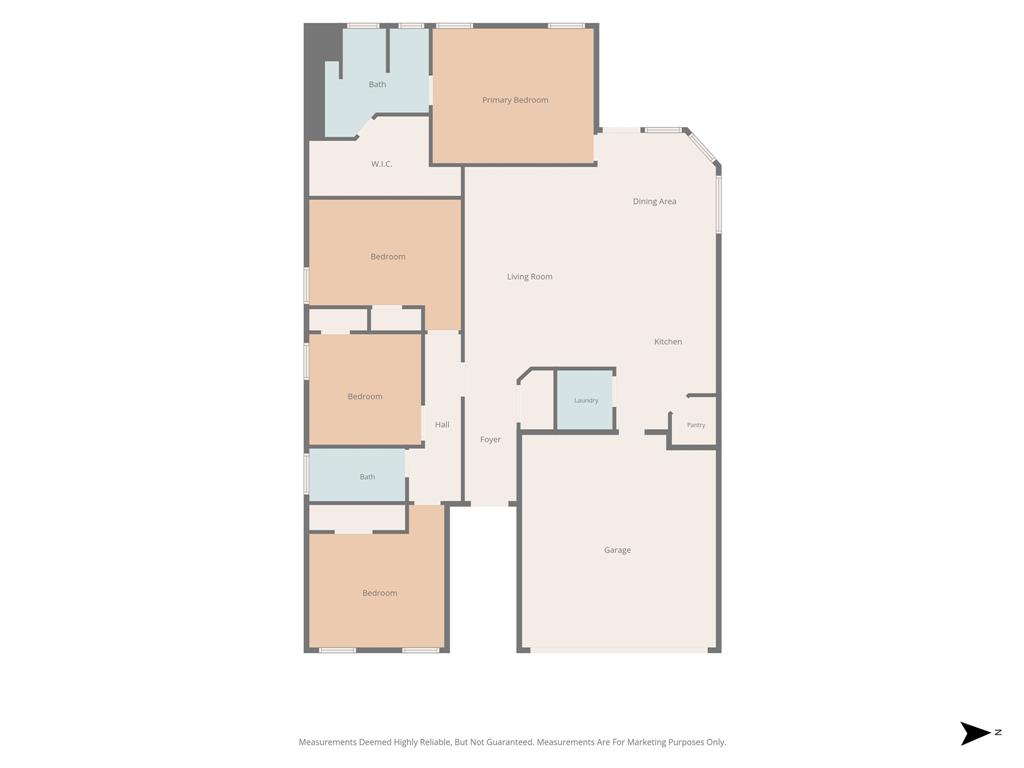
This single-story home, built in 2017 and offering approximately 1,772 square feet, delivers easy, turnkey living enhanced by recent updates that offer lasting confidence and satisfaction. Enjoy a brand-new HVAC system (replaced in 2025), a security system, and a Ring doorbell--modern conveniences that enhance comfort, efficiency, and security from day one. Located in a family-friendly neighborhood, the home is minutes from Eagle Mountain Lake and Lake Worth for boating, fishing, and outdoor recreation, with convenient access to shopping, dining, Azle ISD schools, and a short drive to downtown Fort Worth via TX-199. The home features an open-concept living area that flows into the kitchen (sporting granite counters, a kitchen island, and ample cabinetry), a spacious master bathroom with dual vanities and walk-in closet, additional flexible bedrooms, covered patio, and fenced yard including a side garden. Schedule a showing today!
Property Details
Residential
21349305
4
2.00
1772 sqft
2
2017
0.1200
$163.09
$6362
$660/Annually
Ashwood Park Ph 2
Interior Features
Central,Electric
Ceiling Fan(s),Central Air,Electric
Carpet,Ceramic Tile,Laminate
Cable TV Available,Granite Counters,High Speed Internet Available
Schools
Azle ISD
Walnut Creek
Azle
Contact Agent
