7024 Cheshire Drive, Waco, Texas 76712
$297,500
Price Reduced: $7,400Gallery
Description
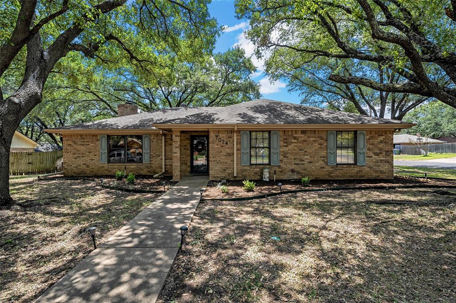
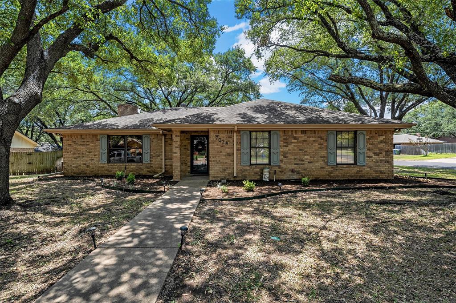
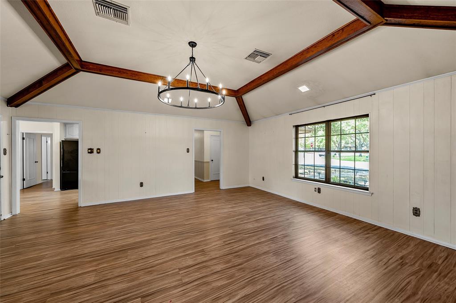
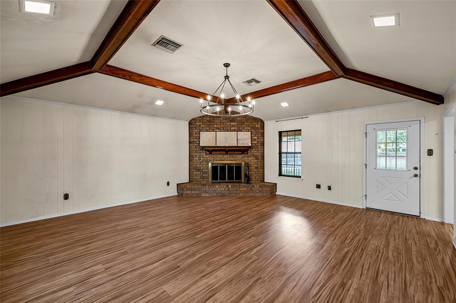
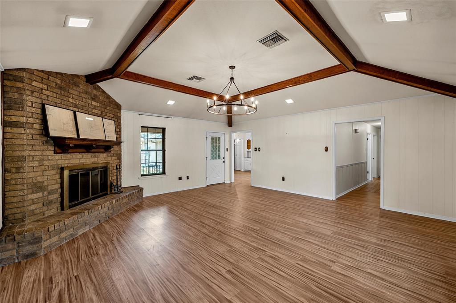
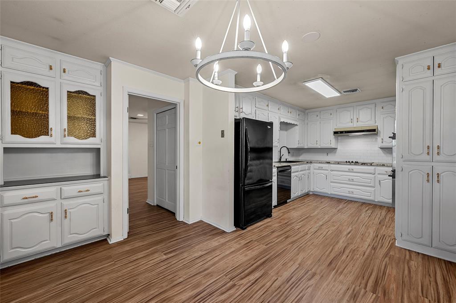
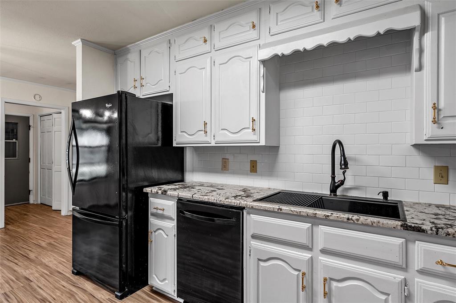
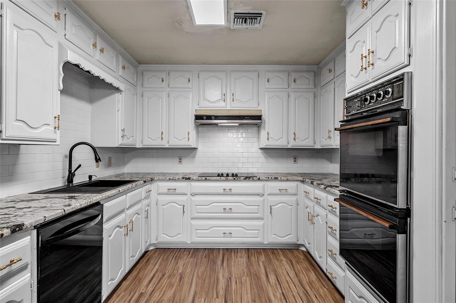
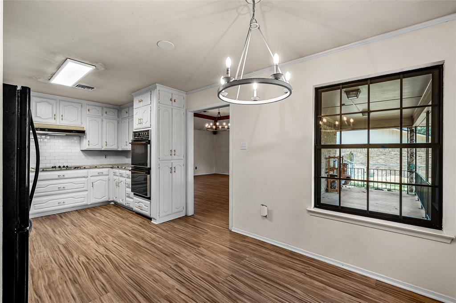
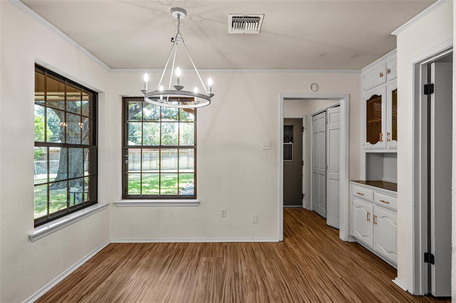
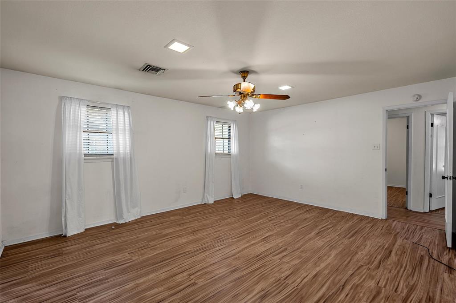
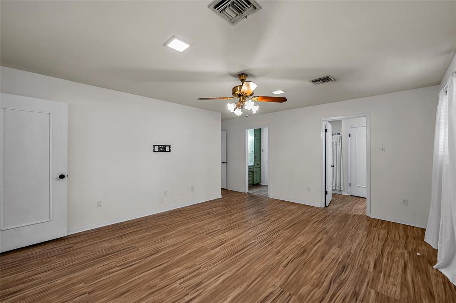
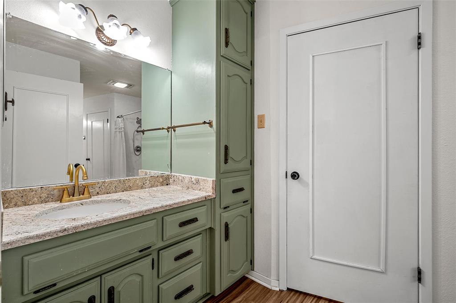
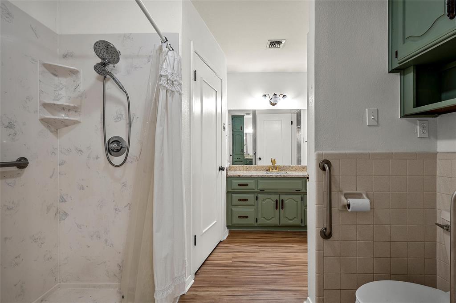
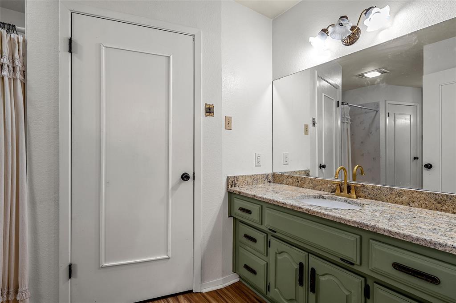
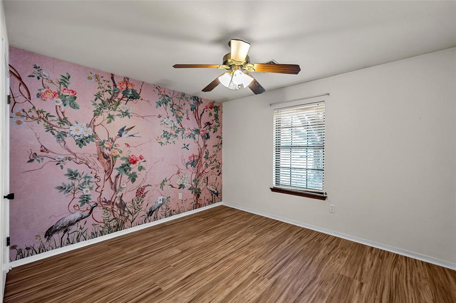
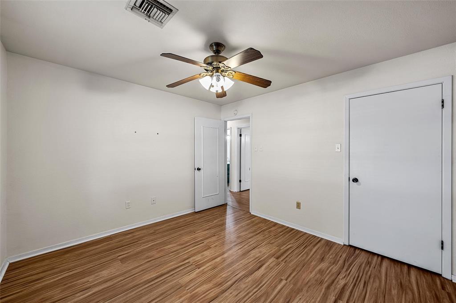
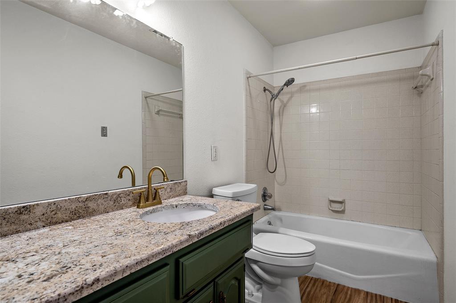
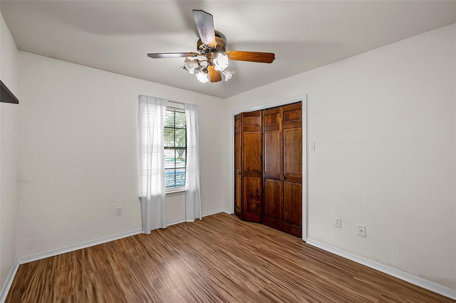
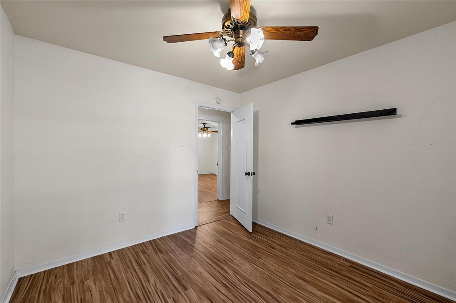
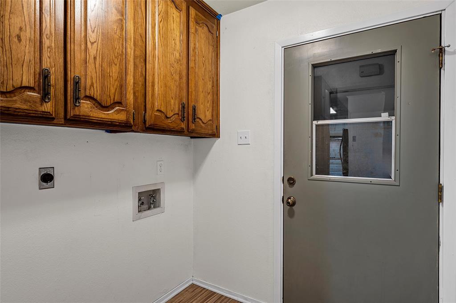
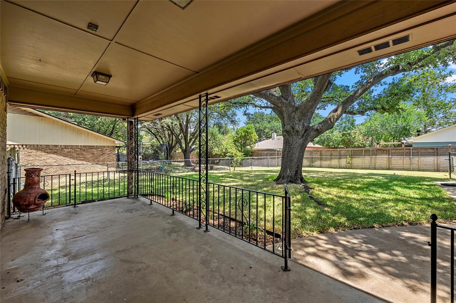
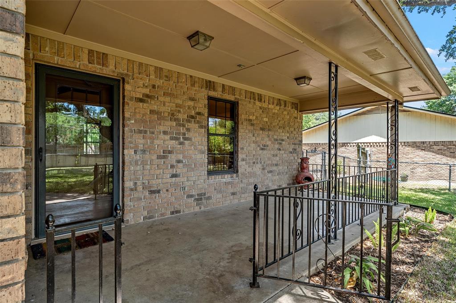
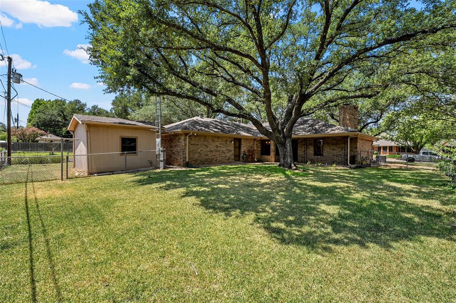
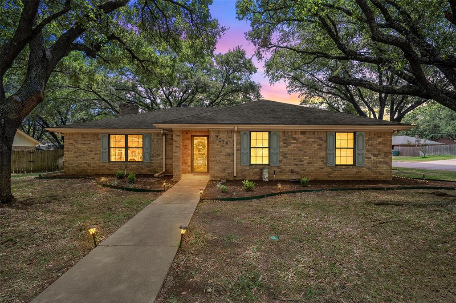
Tucked away on a beautiful tree-covered corner lot in the highly sought-after Midway ISD, this inviting one-story home offers the perfect combination of comfort, convenience, and timeless charm. Ideally located just minutes from Providence Hospital, Highway 6, shopping, restaurants, grocery stores, home improvement centers, and everyday conveniences, you'll love how easy life is from this central location. Inside, the spacious living room welcomes you with a vaulted ceiling and a stunning brick wood-burning fireplace that creates a warm focal point for gathering with family and friends. Newer laminate flooring flows throughout the home, adding both style and easy maintenance. The kitchen features newer countertops and a beautiful Kraus oversized sink and sleek faucet, while the cheerful breakfast nook overlooks the shaded backyard and features a built-in china cabinet for both charm and extra storage. A dedicated laundry room offers abundant cabinetry and storage space to help keep everything organized. The home's practical layout includes three comfortable bedrooms and two full bathrooms, each with ample storage and lots of light. The primary suite includes dual vanities with granite counters, a large shower, two closets, and two entrances, showcasing the thoughtful floor plan. Step outside to enjoy the covered back porch overlooking the backyard shaded by a majestic live oak tree. Gardeners will appreciate a sunny, separately fenced area, while hobbyists and DIY enthusiasts will love the detached storage building that's perfectly suited for a workshop or outdoor equipment. An attached side-entry two-car garage enhances both curb appeal and functionality. If you've been searching for a well-maintained home with mature trees, excellent outdoor space, and an unbeatable location in one of Central Texas' most desirable school districts, this one is ready to welcome you home.
Property Details
Residential
21348824
3
2.00
1732 sqft
2
1982
0.2440
$171.77
$5461
N/A
Londonderry
Interior Features
Central
Central Air
Luxury Vinyl Plank,Tile
Cable TV Available,Decorative Lighting,Eat-in Kitchen,Granite Counters,High Speed Internet Available,Pantry,Vaulted Ceiling(s),Walk-In Closet(s)
Schools
Midway ISD
Woodway
River Valley
Midway
Contact Agent
