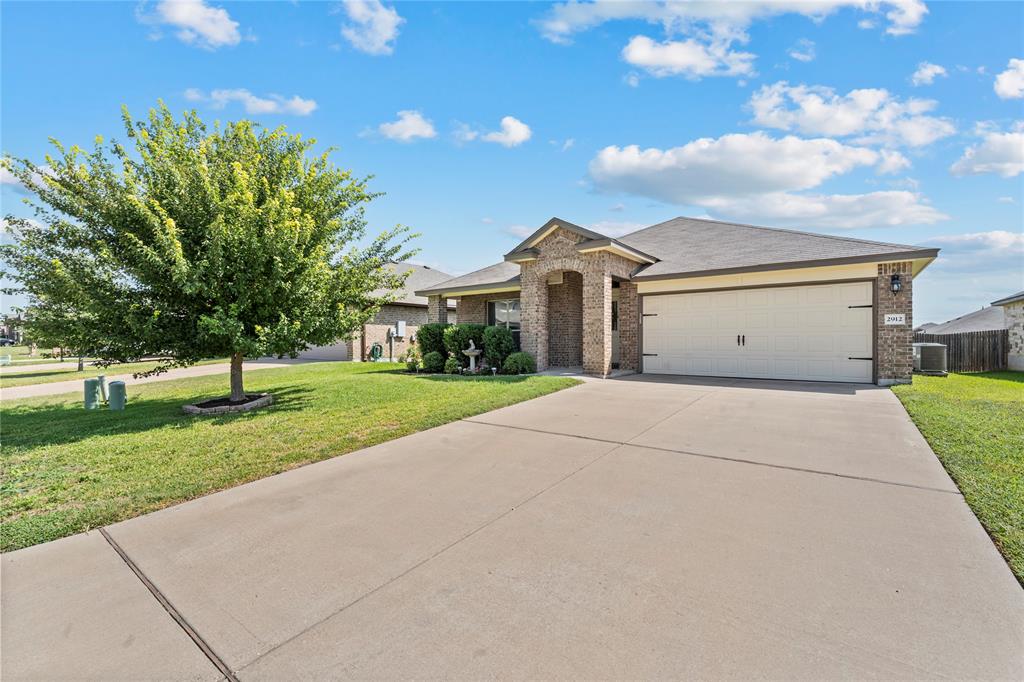
2912 Jackal Drive, Waco, Texas 76655
$297,000
Price Reduced: $2,000Gallery
Description
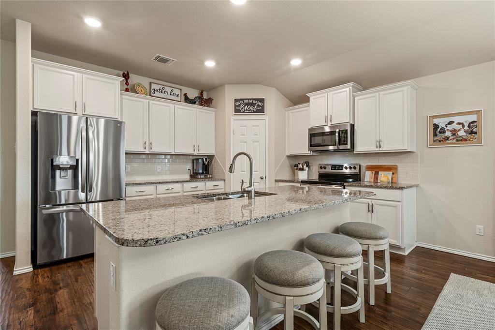
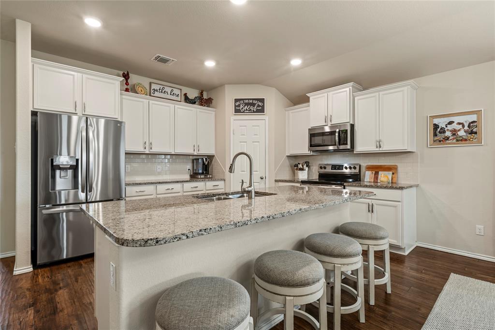
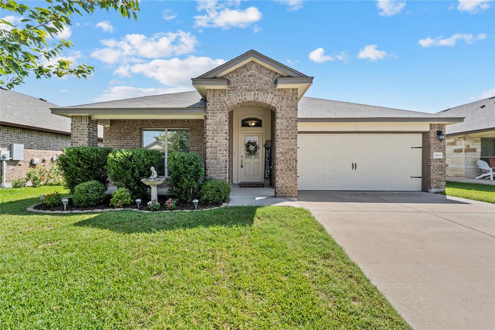
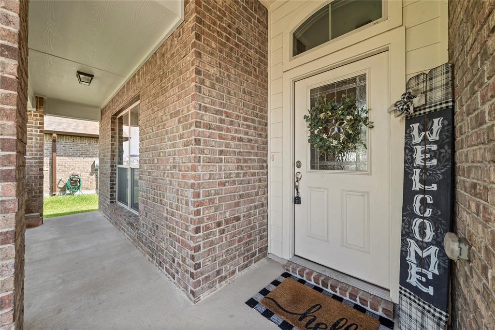
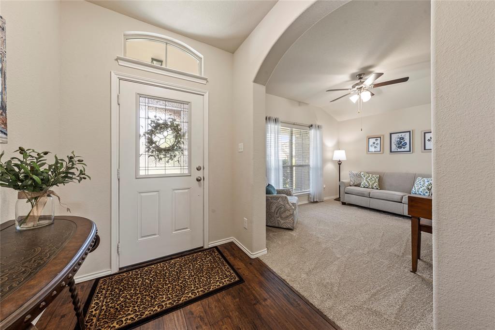
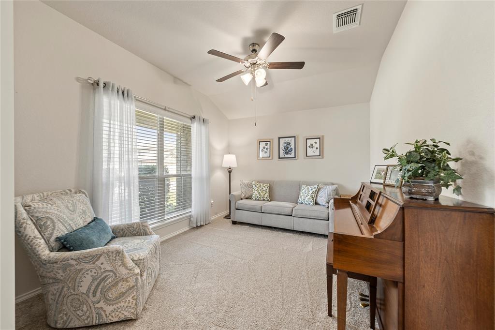
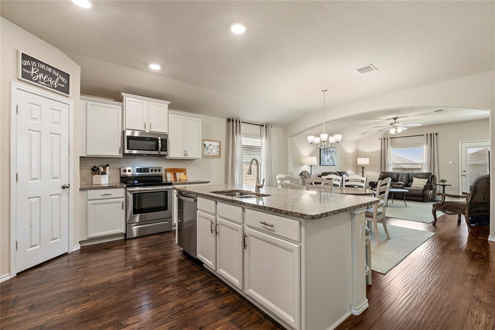
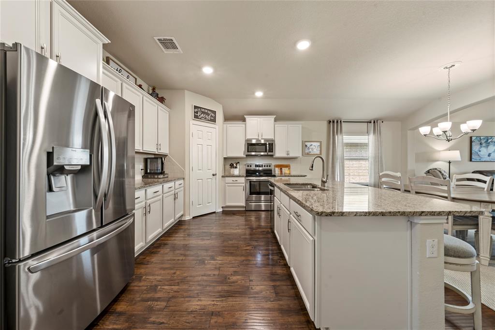
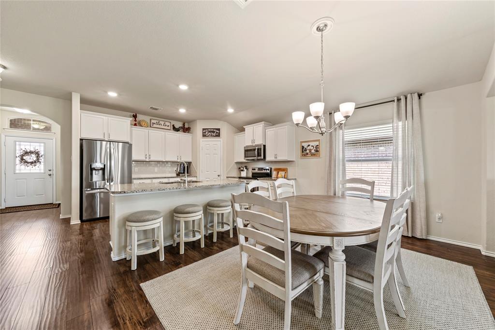
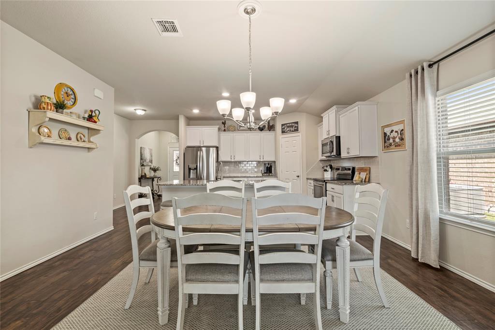
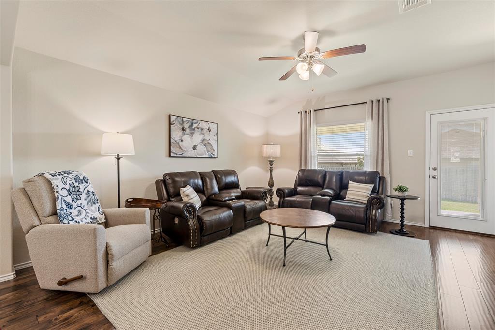
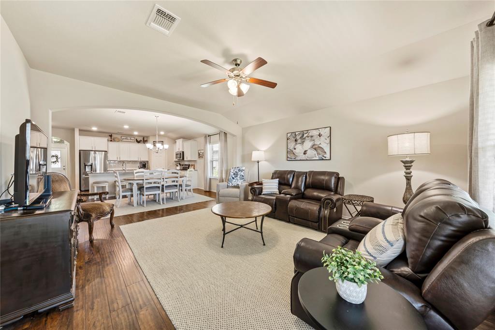
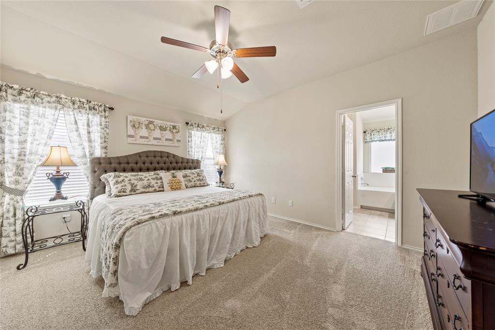
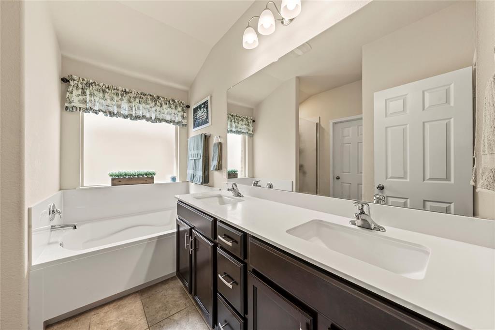
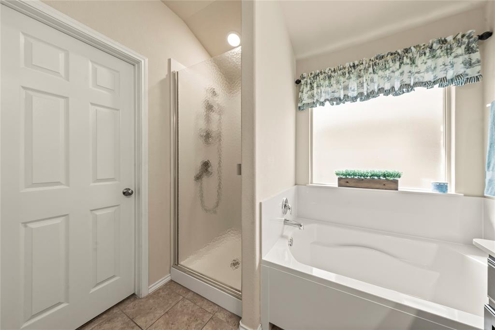
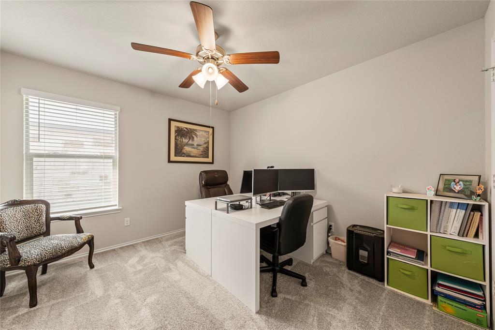
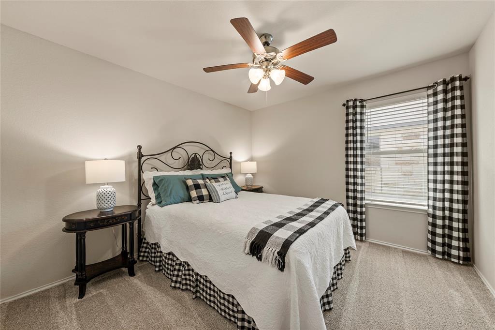
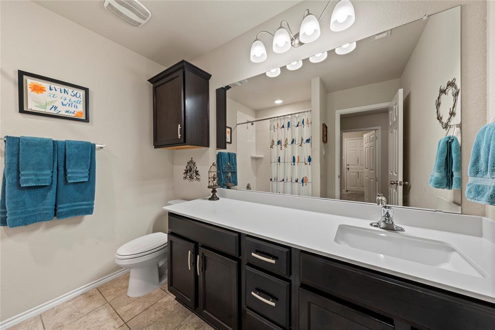
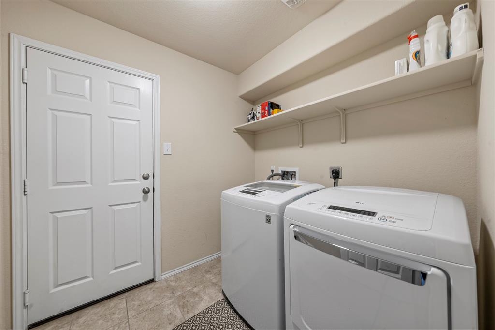
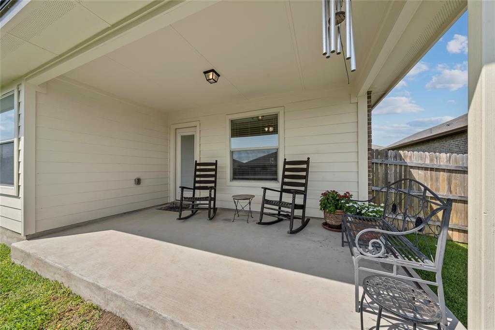
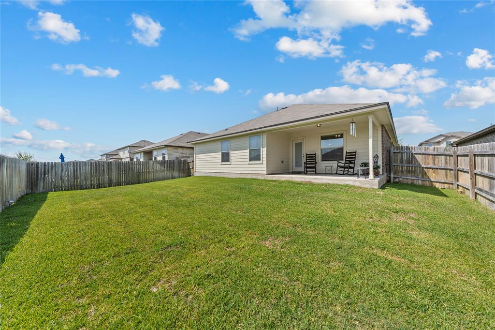
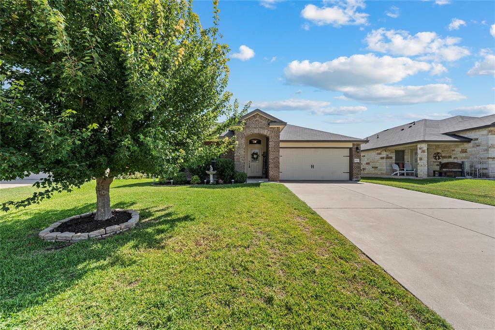
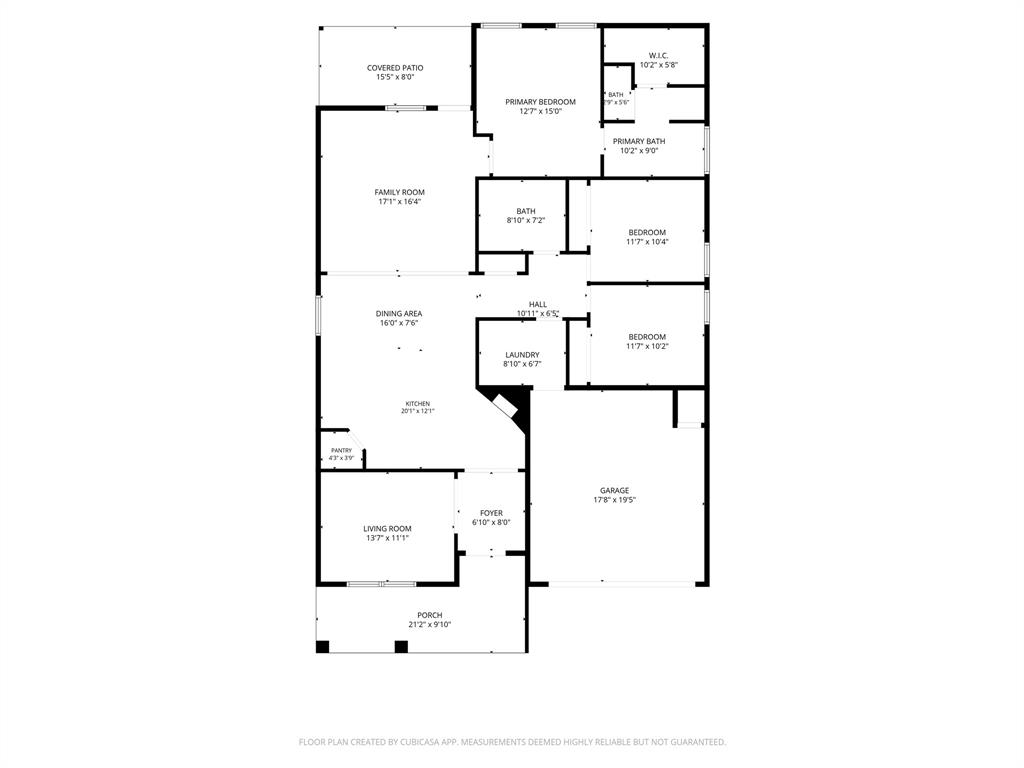
1% Lender Credit if you use preferred lender! Details in private remarks. Welcome Home to this beautifully maintained 3-bedroom, 2-bath home featuring 1,764± square feet of thoughtfully designed living space. With two spacious living areas, there's plenty of room to relax, entertain, or create the perfect flex space for your family's needs. The kitchen is a showstopper: white cabinetry, granite countertops, subway tile backsplash, stainless steel appliances, and a large island with bar seating that opens straight into the dining and family rooms — perfect for keeping everyone connected. A second living area offers flexible space for a playroom, home office, or media room, with brand-new carpet throughout. The isolated primary suite offers privacy and comfort, while the spacious secondary bedrooms provide room for everyone. Outside, a mature shade tree and beautifully landscaped yard create outstanding curb appeal. Combining comfort, space, and value, this home truly has it all—at an incredible price in Midway ISD! Truly turnkey — no pets, no smoking, immaculately kept. This one won't last long!
Property Details
Residential
21344694
3
2.00
1764 sqft
2
2019
0.1520
$168.37
$6478
$240/Annually
Park Meadows Add Ph 1-C
Interior Features
Central,Electric
Ceiling Fan(s),Central Air,Electric
Carpet,Luxury Vinyl Plank,Tile
Decorative Lighting,Double Vanity,Eat-in Kitchen,Granite Counters,High Speed Internet Available,Kitchen Island,Open Floorplan,Pantry,Vaulted Ceiling(s),Walk-In Closet(s)
Schools
Midway ISD
Park Hill
Midway
Midway
Directions
View on Google MapsRitchie Road, turn on Mosher, left on Jackal. Home will be on the left.
Contact Agent
