7028 Willis Avenue, Fort Worth, Texas 76116
$289,900
Price Reduced: $10,000Gallery
Description
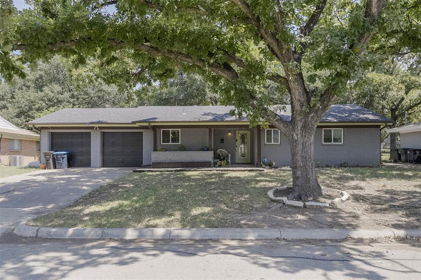
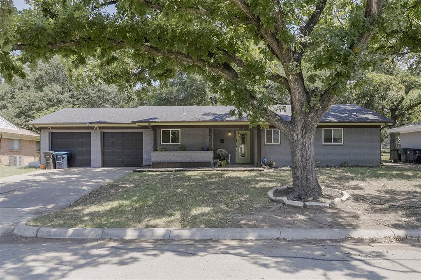
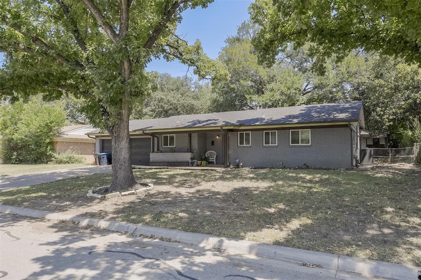
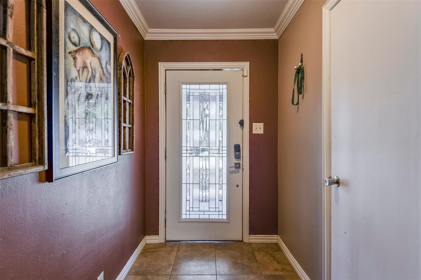
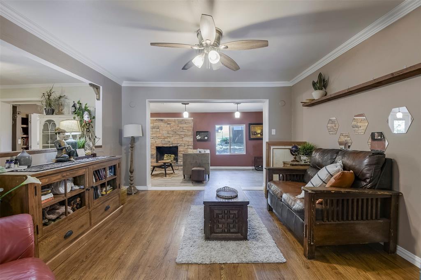
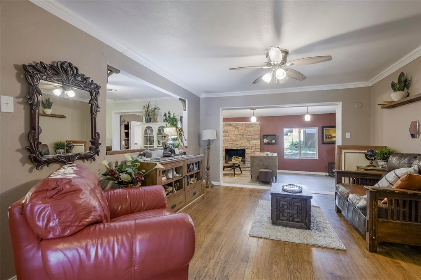
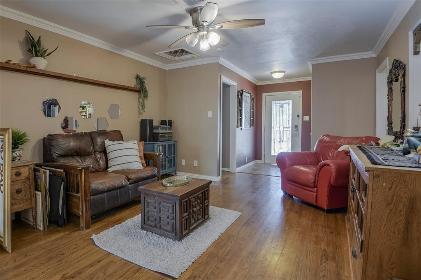
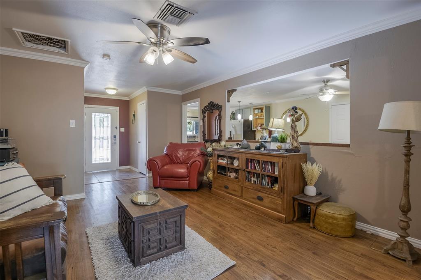
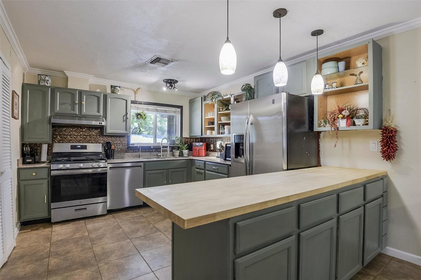
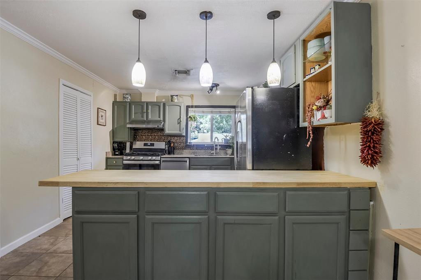
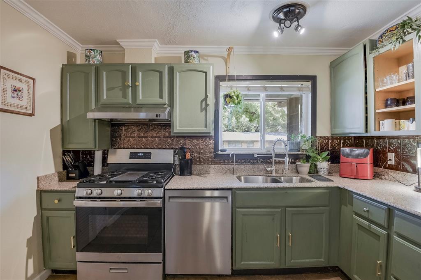
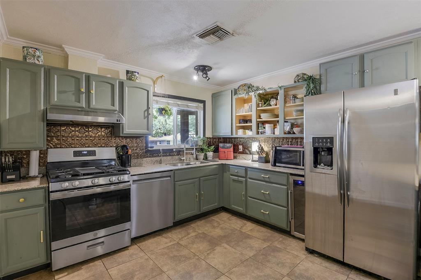
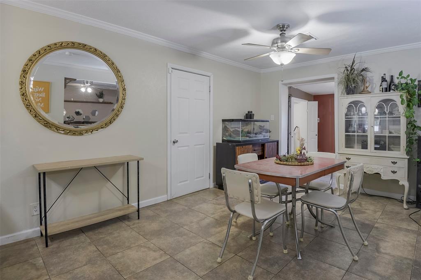
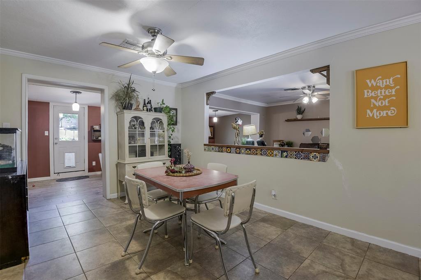
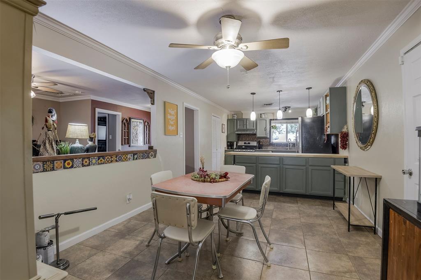
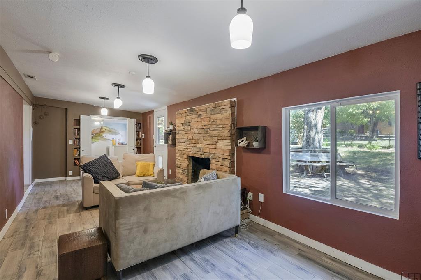
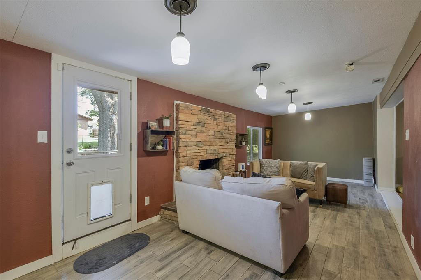
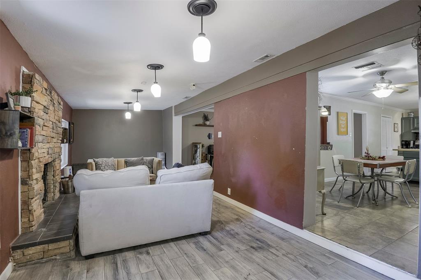
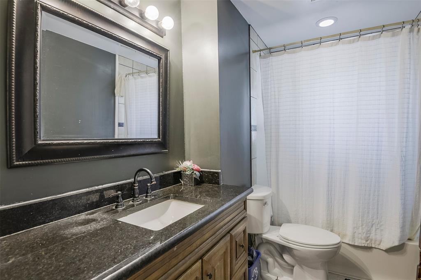
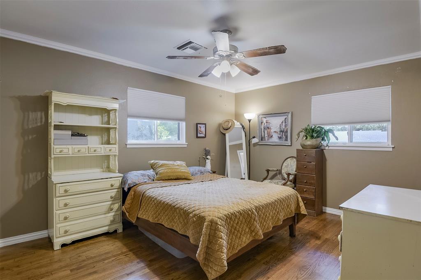
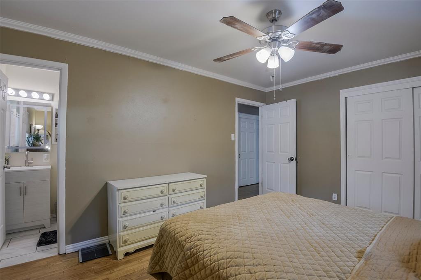
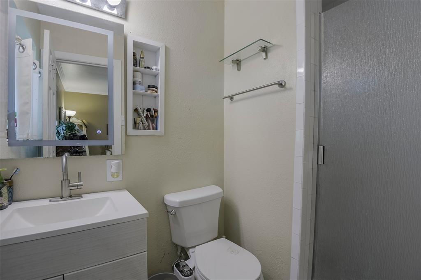
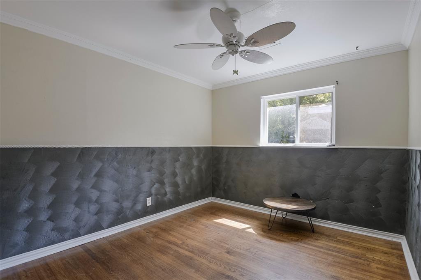
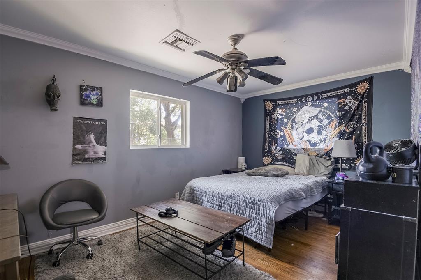
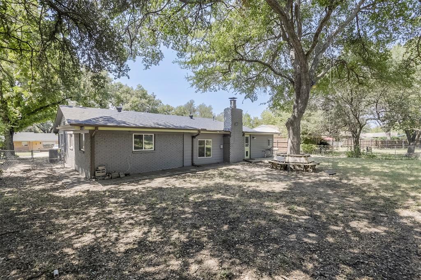
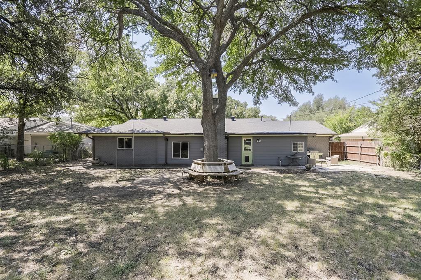
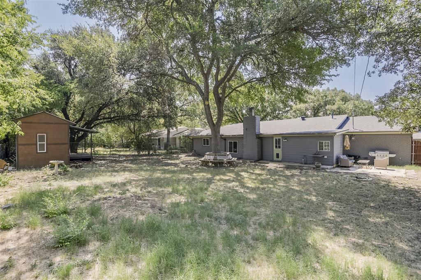
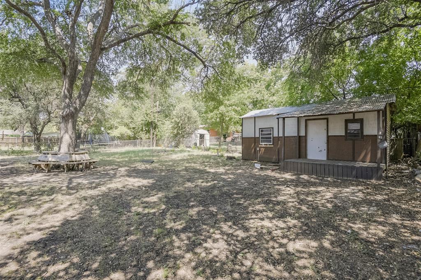
This Charming 3 Bedroom, 2 Bathroom Home Offers an Open-Concept Design Perfect for Everyday Living and Entertaining. Original Hardwood Flooring Adds Warmth and Character Throughout the Living Room and All Three Bedrooms. The Spacious Family Room Features a Gorgeous Stone Wood Burning Fireplace and Overlooks the Backyard. The Kitchen Offers (Brings) a Modern Vibe with Open-Faced Shelving, Ample Cabinetry and Counter Space, Stylish Backsplash and Newer Appliances. Improvements from 2020 Included a New Roof, New Windows, a New Water Heater, Tiled Bathroom Surrounds and Updated Vanities. Additional Peace of Mind Comes with PVC Plumbing Throughout the Home. Step Outside to a Large Backyard Complete with an 8X24 Storage Shed, Perfect For Extra Storage, Hobbies, or Lawn Equipment. Add This One to Your Favorites List and See it Today!
Property Details
Residential
21342952
3
2.00
1737 sqft
2
1955
0.2300
$166.90
$5823
N/A
Ridglea South Add
Interior Features
Central,Fireplace(s),Natural Gas
Ceiling Fan(s),Central Air,Electric
Ceramic Tile,Hardwood
Built-in Wine Cooler,Decorative Lighting,Granite Counters,Open Floorplan,Pantry
Schools
Fort Worth ISD
Ridgleahil
Monnig
Arlington Heights
Directions
View on Google MapsFrom I-30W, Exit TX-183S and Take the 3rd Exit from the Traffic Circle onto Southwest Blvd. Turn Right on Willis Ave. Home is on the Right.
Contact Agent
