4205 Staghorn Circle, Fort Worth, Texas 76137
$289,900
Price Reduced: $10,000Gallery
Description
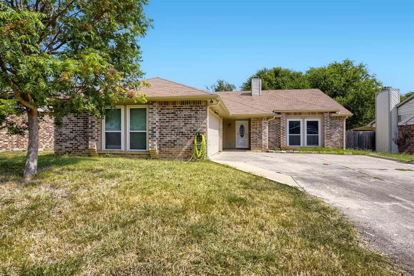
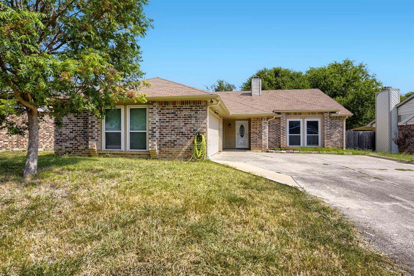
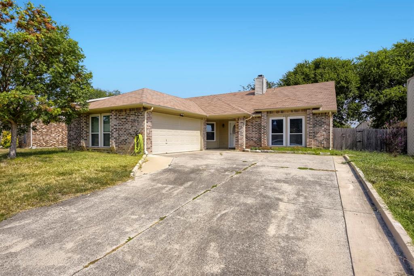
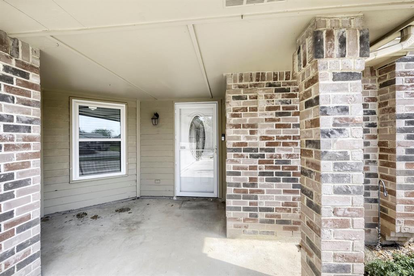
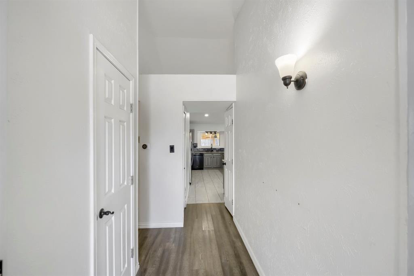
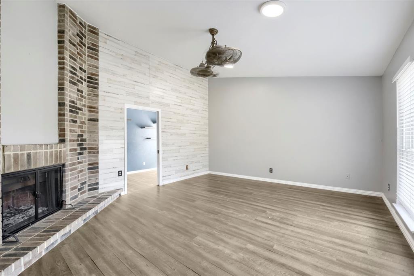
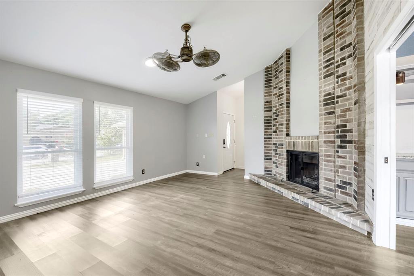
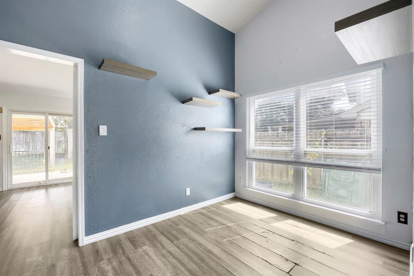
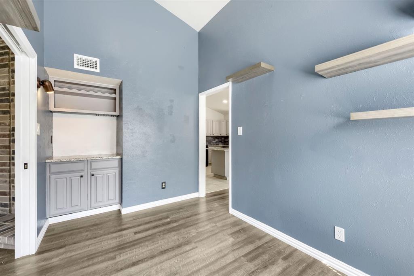
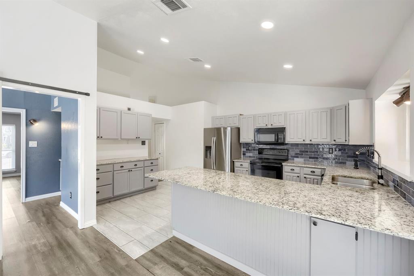
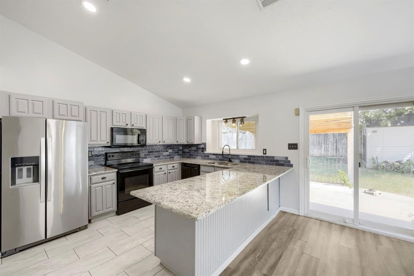
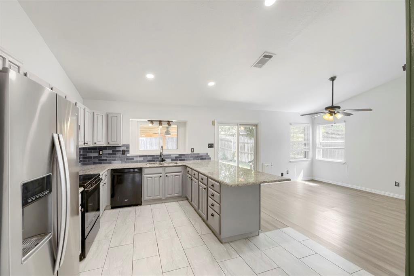
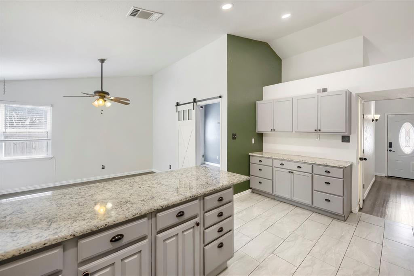
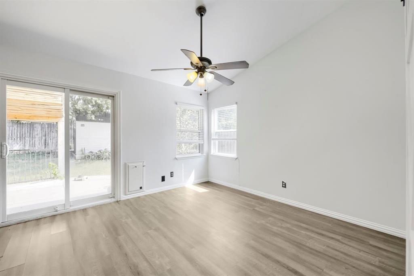
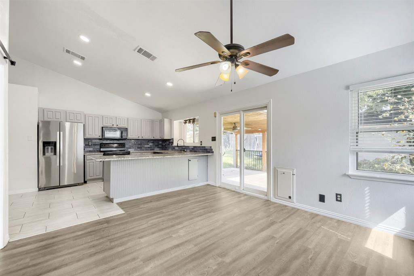
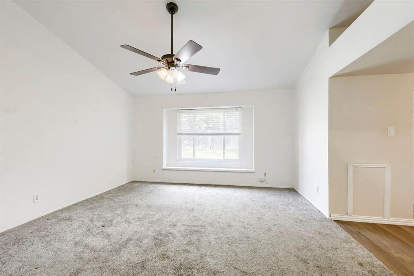
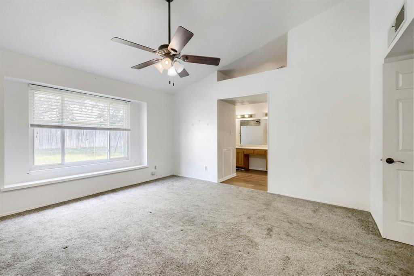
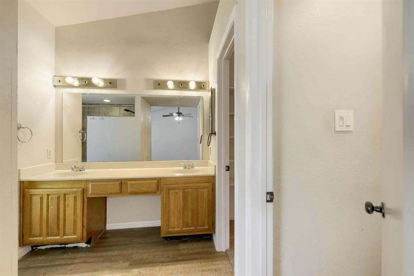
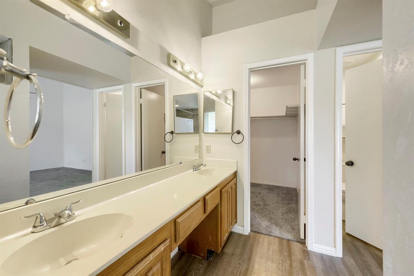
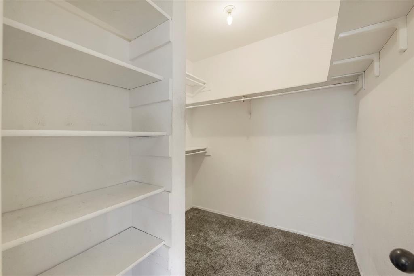
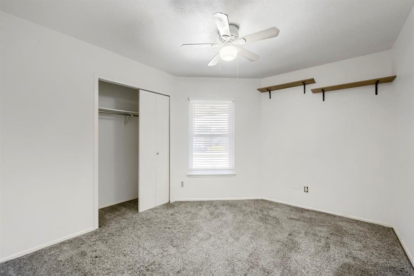
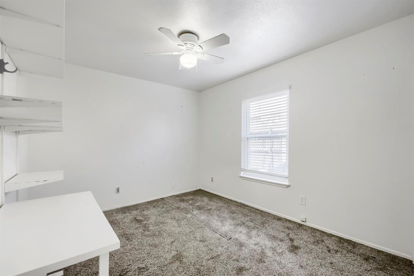
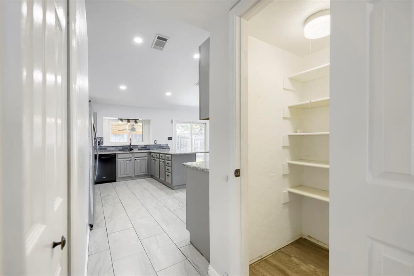
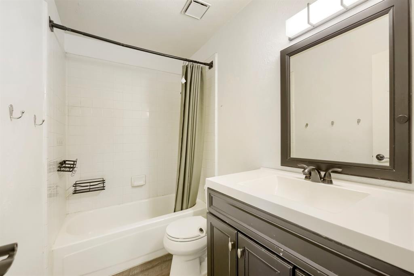
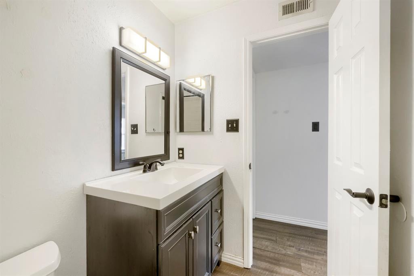
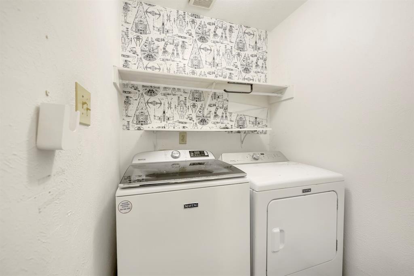
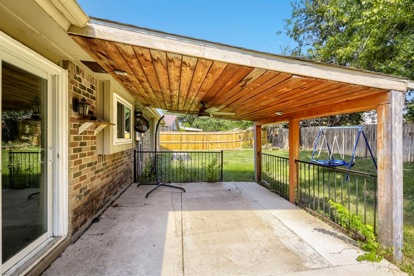
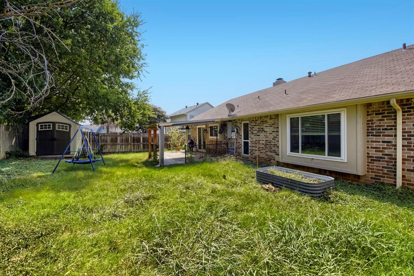
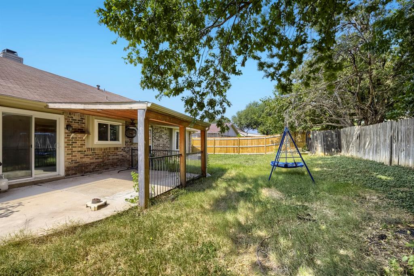
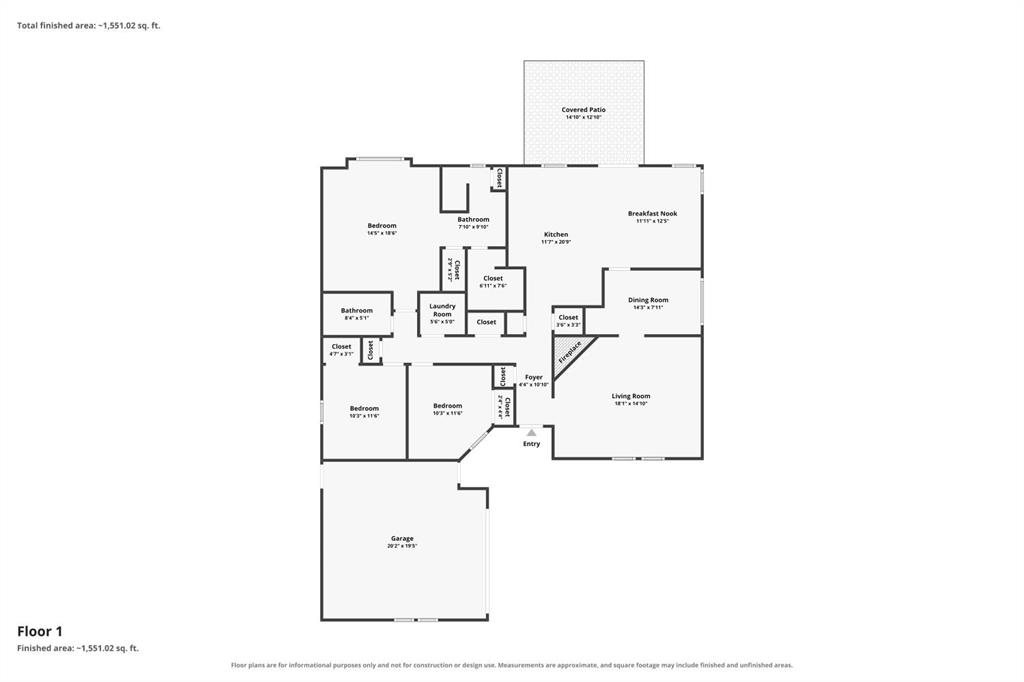
Beautiful 3-bedroom, 2-bath ranch-style home in the Summerfields neighborhood of Fort Worth! This light-filled home features an open floor plan with soaring vaulted ceilings, luxury vinyl plank flooring throughout, and a spacious living room anchored by a cozy fireplace with a brick surround. The eat-in kitchen offers tile flooring, a stylish tile backsplash, a pantry, and ample cabinet and counter space. The adjoining breakfast nook features a sliding glass door that opens to the covered back patio, creating a seamless indoor-outdoor living space. A separate formal dining room provides additional flexibility for entertaining, holidays, or everyday meals. The private primary suite includes a walk-in closet and an ensuite bathroom with dual vanities. Two additional bedrooms, a full hall bathroom with a shower-tub combination, and a dedicated laundry room complete the well-designed floor plan. Step outside to enjoy the fully fenced backyard with a covered patio, offering plenty of space for outdoor dining, relaxing, gardening, or entertaining guests. Conveniently located in the Summerfields neighborhood, this home offers easy access to neighborhood parks, walking trails, shopping, dining, and major highways for an easy commute throughout Fort Worth and the surrounding Metroplex. Combining functional living spaces, thoughtful updates, and a desirable location, this home is ready for its next owner. Discounted rate options and no lender fee future refinancing may be available for qualified buyers of this home.
Property Details
Residential
21341035
3
2.00
1628 sqft
2
1985
0.1620
$178.07
$6337
N/A
Summerfields Add
Interior Features
Central,Fireplace(s)
Ceiling Fan(s),Central Air
Carpet,Tile,Vinyl
Built-in Features,Decorative Lighting,Eat-in Kitchen,Open Floorplan,Pantry,Vaulted Ceiling(s),Walk-In Closet(s)
Schools
Keller ISD
Northriver
Fossil Hill
Fossilridg
Directions
View on Google MapsHead west on I-820, merge onto I-35W North, take the Basswood Blvd exit, turn right on Basswood Blvd, left on Buttonwood Dr, then right on Staghorn Cir S. Destination will be on the left.
Contact Agent
