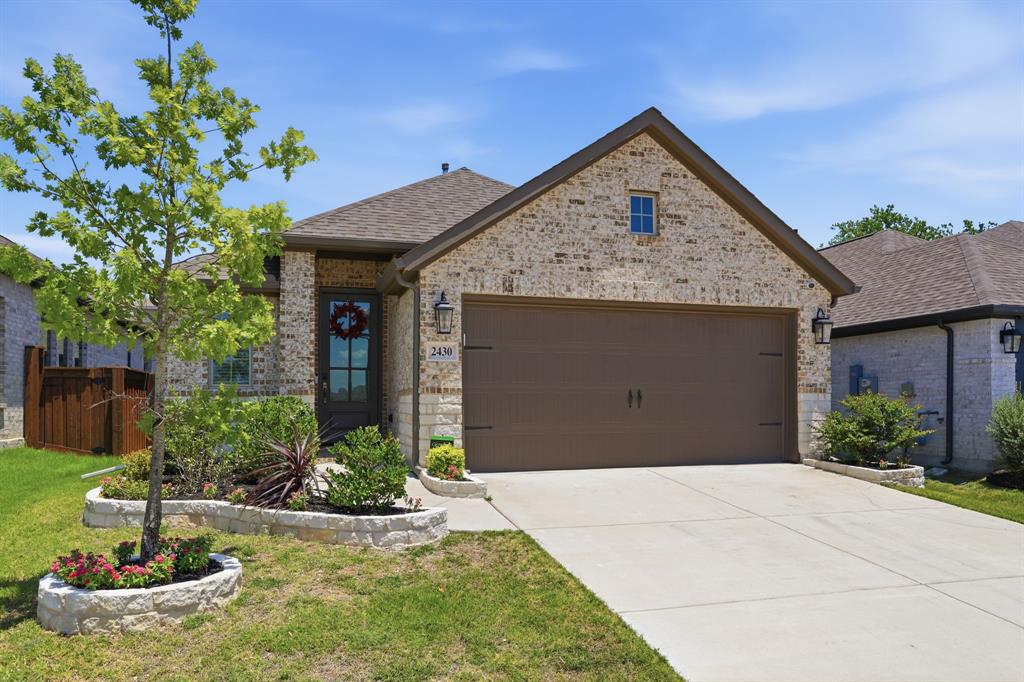
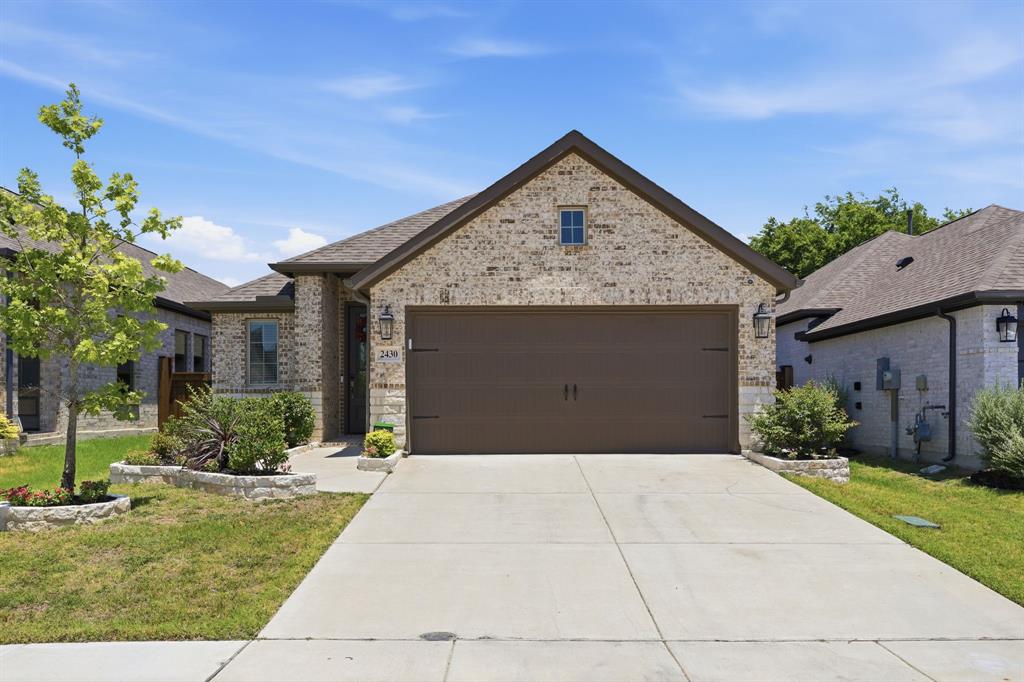
2430 Bathwick Lane, Forney, Texas 75126
$295,000
Price Reduced: $5,000Gallery
Description
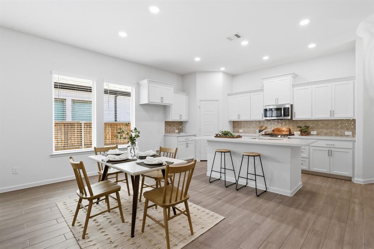
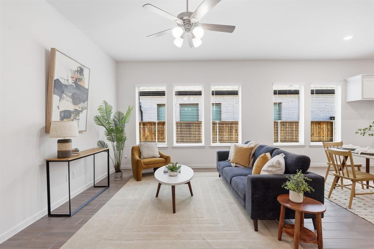
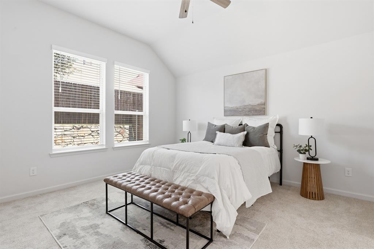
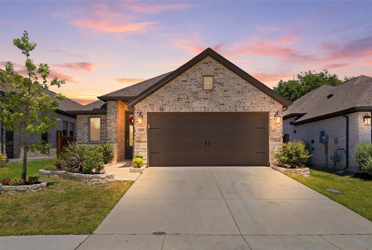
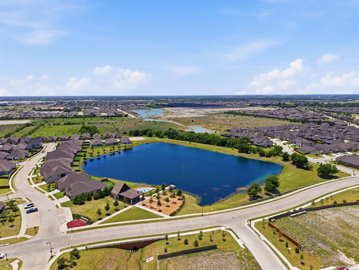
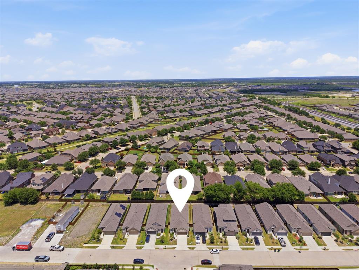
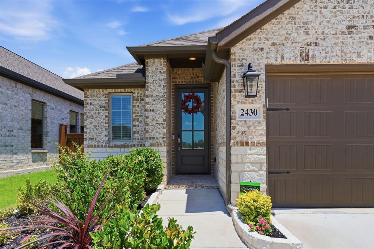
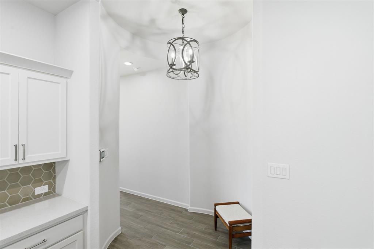
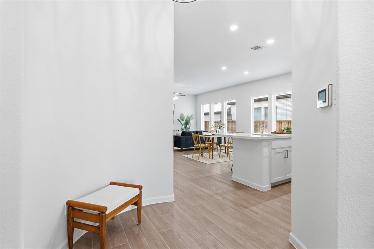
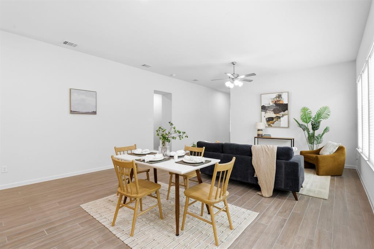
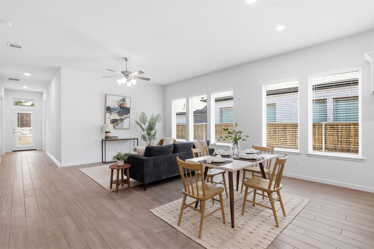
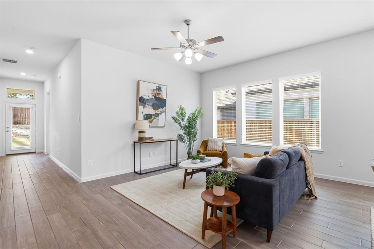
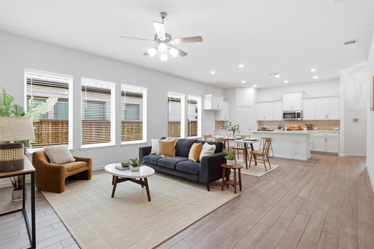
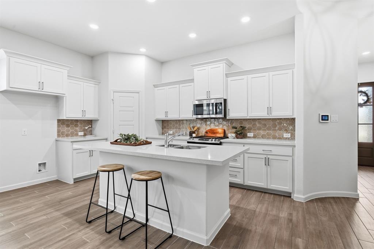
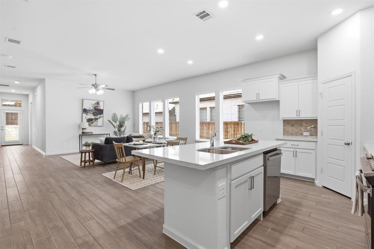
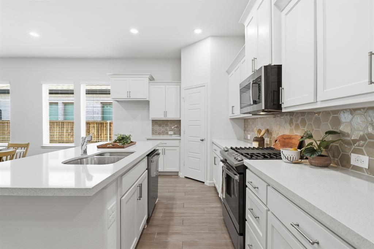
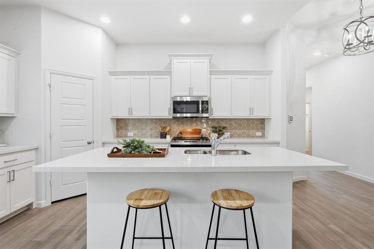
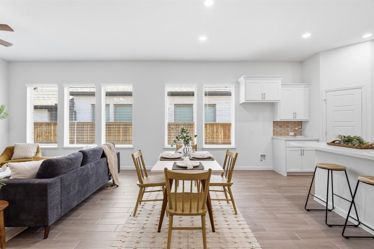
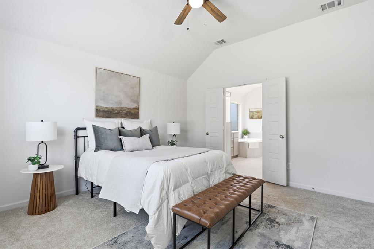
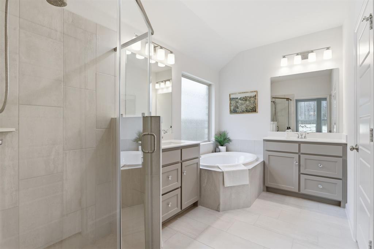
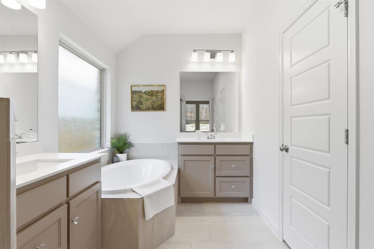
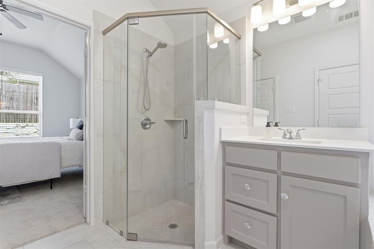
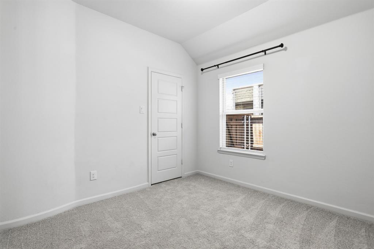
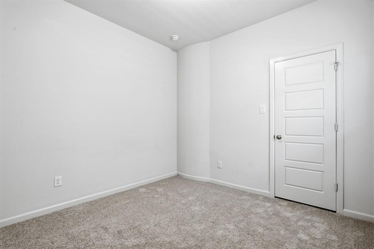
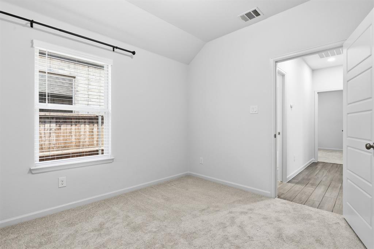
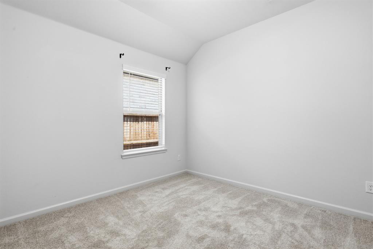
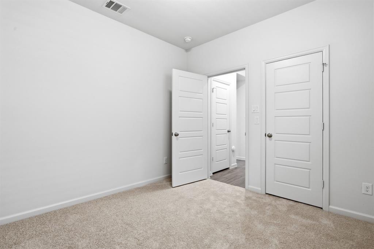
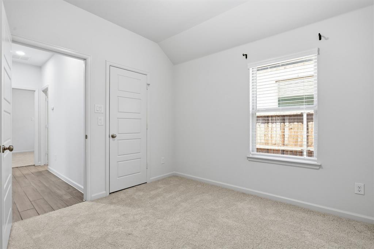
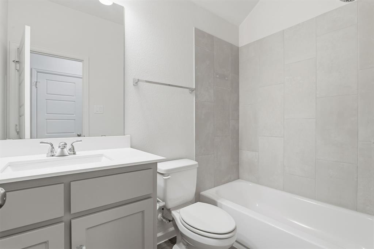
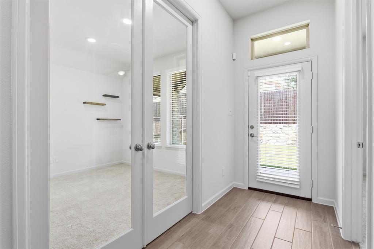
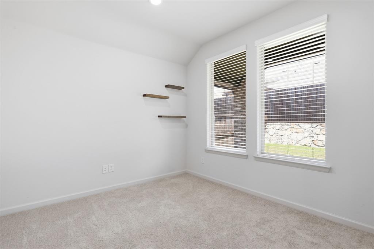
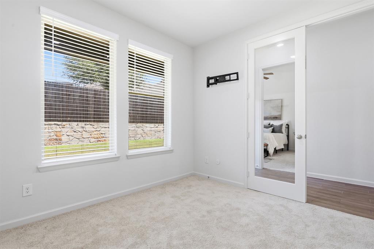
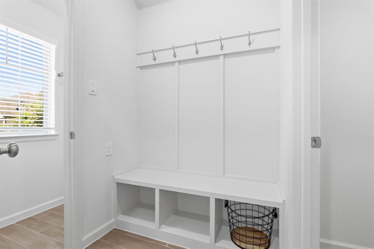
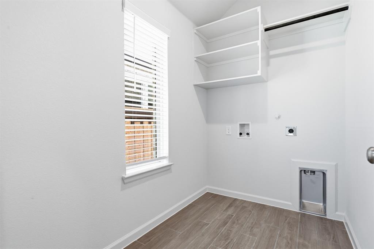
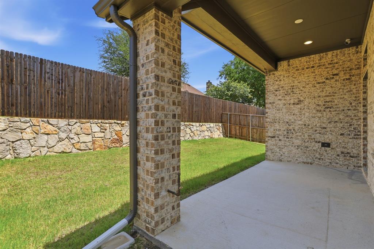
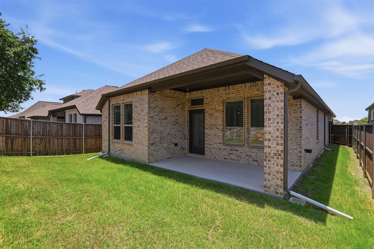
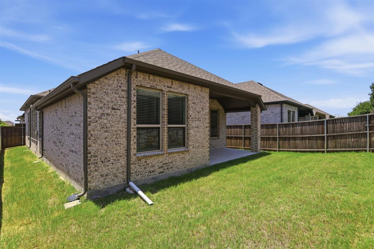
Welcome to this beautiful Perry Homes preowned home, built in 2023 and offering 1,743 square feet of thoughtfully designed living space. This move-in ready home features 3 bedrooms, 2 bathrooms, and a dedicated home office, all within a bright, open-concept floor plan. The spacious island kitchen boasts quartz countertops, abundant cabinetry, and flows seamlessly into the dining and living areas—ideal for everyday living and entertaining. Wood-look tile flooring extends throughout the main living spaces, while brand new carpet adds comfort to each bedroom. The private primary suite features vaulted ceilings, split dual vanities, a garden tub, a separate glass-enclosed shower, and a large walk-in closet. A walk-in storage closet near the laundry room provides bonus organization. Relax on the covered back patio overlooking the fenced backyard. Located in a desirable master-planned community with scenic jogging and walking trails, a community pool, playground, clubhouse, and peaceful ponds, this like-new home offers the benefits of new construction without the wait. This home is not eligible for FHA finacing until after 9-6-26.
Property Details
Residential
21328101
3
2.00
1743 sqft
2
2023
0.1100
$169.25
$9409
$141/Quarterly
Devonshire Village 13a
Interior Features
Central,Natural Gas
Ceiling Fan(s),Central Air,Electric
Carpet,Ceramic Tile,Tile
Kitchen Island,Pantry
Schools
Forney ISD
Griffin
Brown
North Forney
Contact Agent
