128 Kingsbridge Drive, Garland, Texas 75040
$299,000
Price Reduced: $11,000Gallery
Description
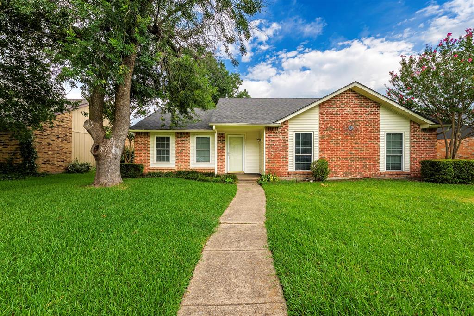
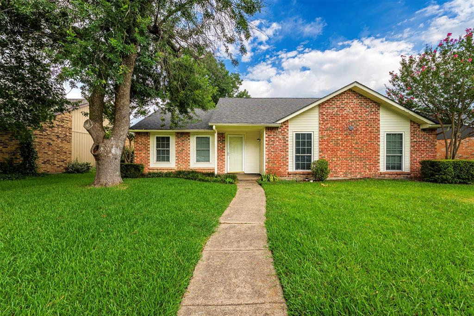
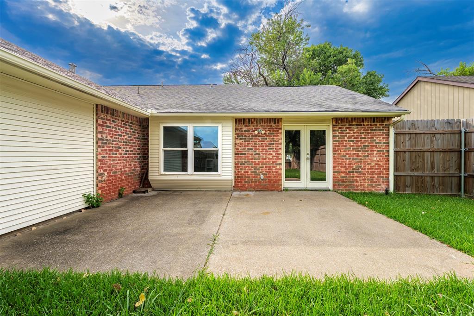
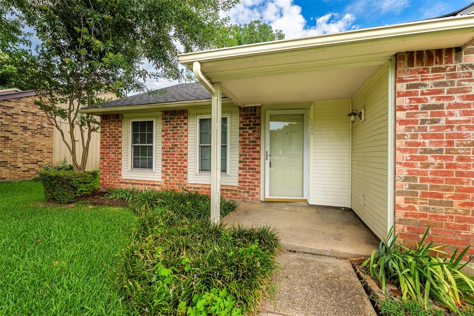
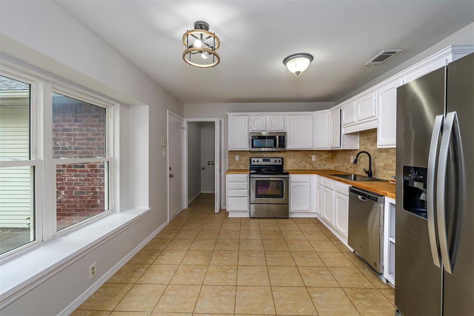
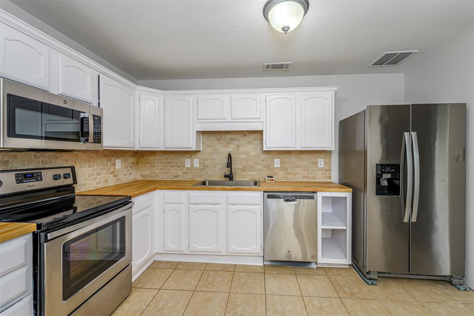
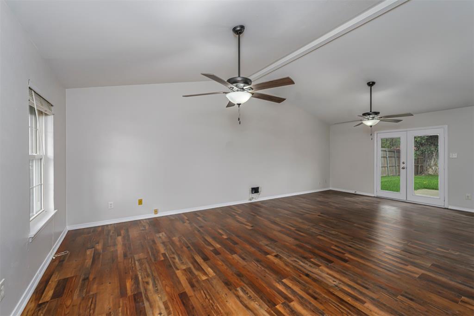
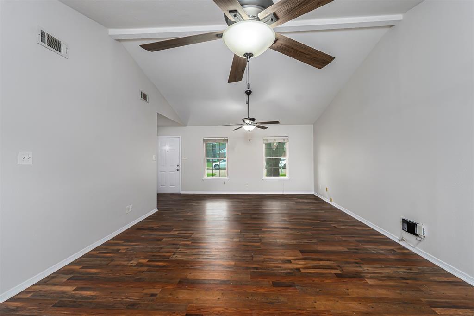
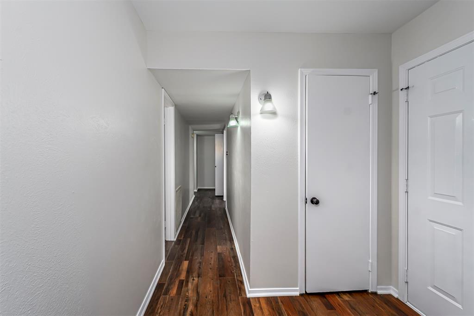
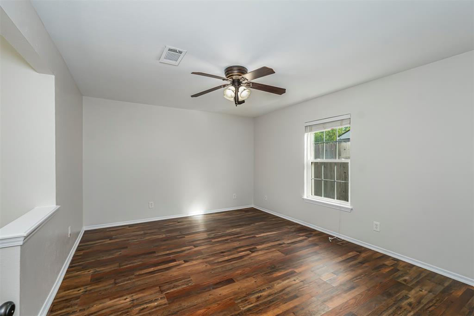
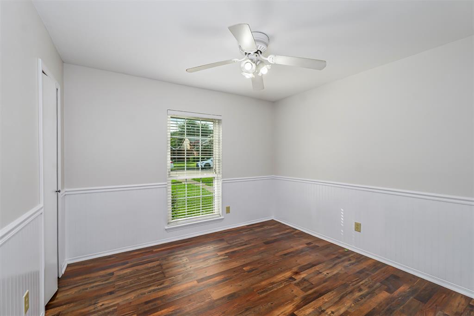
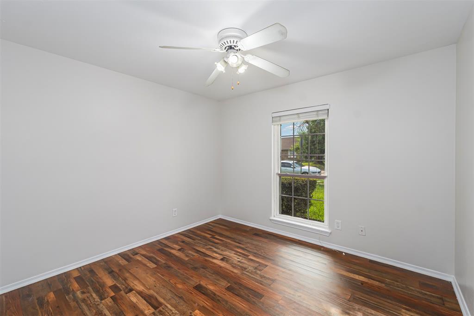
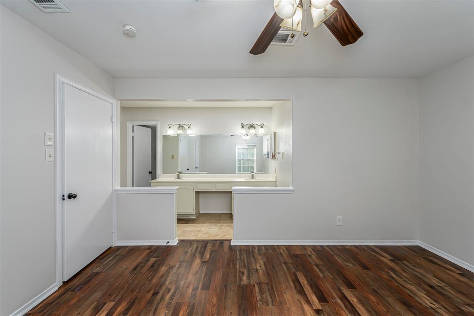
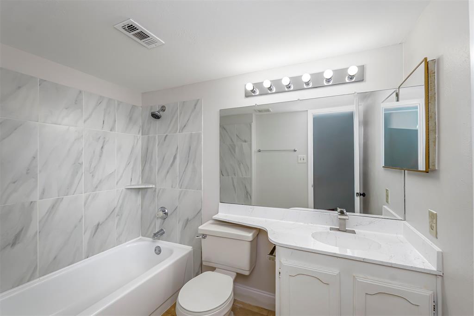
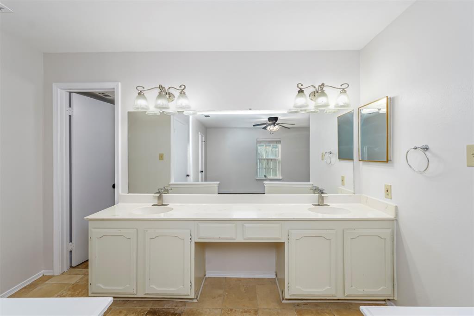
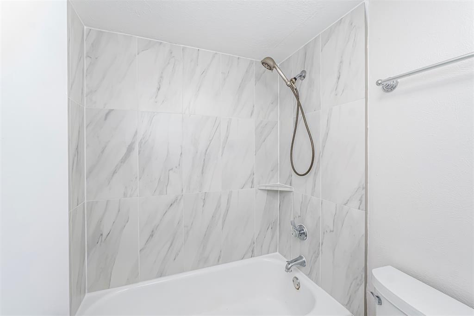
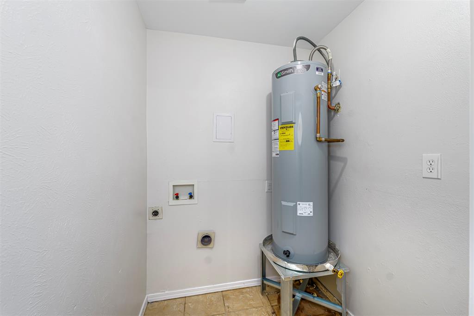
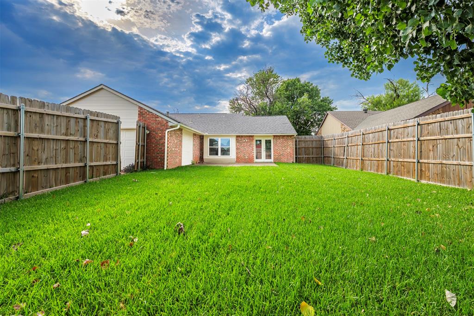
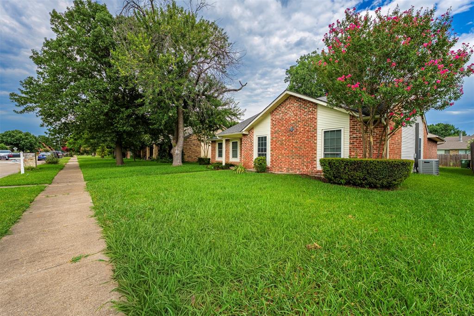
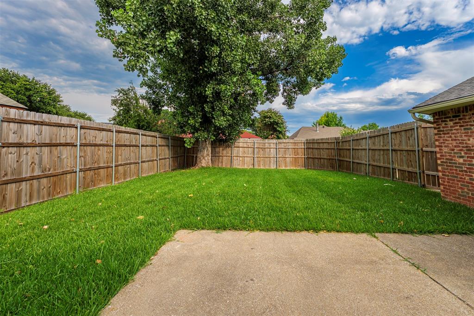
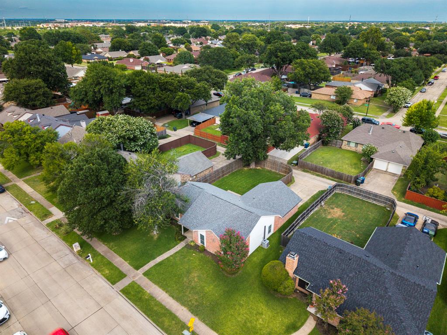
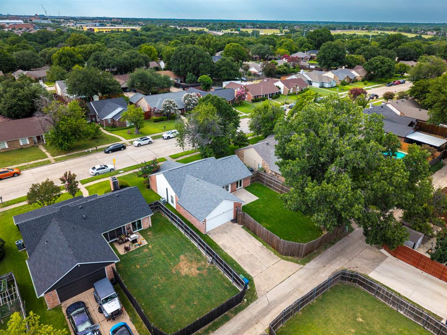
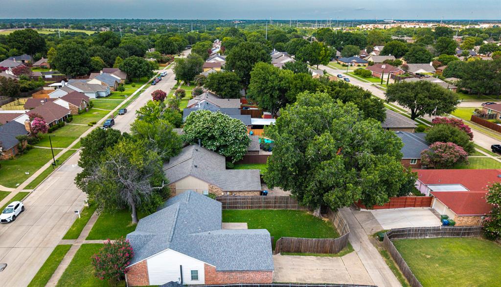
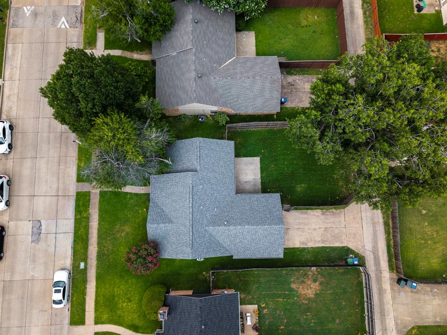
Welcome home to this charming 3-bedroom, 2-bath residence in Garland, offering comfort, style, and a functional layout perfect for everyday living. Step inside to find durable laminate flooring that flows through the main living areas and a spacious living room highlighted by vaulted ceilings that create an open, airy feel. The kitchen offers ample cabinet and counter space with an easy flow into the dining area, making entertaining a breeze. The private primary suite features an ensuite bath, while two additional bedrooms provide flexibility for family, guests, or a home office. Outside, you'll love the nicely sized backyard with plenty of room for outdoor dining, pets, gardening, or weekend gatherings. Conveniently located near shopping, dining, parks, and major highways, this Garland home offers the perfect combination of comfort, convenience, and value. Schedule your showing today!
Property Details
Residential
21326356
3
2.00
1419 sqft
2
1984
0.1660
$210.71
$7804
N/A
Meadowood 03 Ph A
Interior Features
Central,Electric
Attic Fan,Ceiling Fan(s),Electric
Tile,Vinyl
Cable TV Available,Decorative Lighting,Double Vanity,Vaulted Ceiling(s),Walk-In Closet(s)
Schools
Garland ISD
Choice Of School
Choice Of School
Choice Of School
Directions
View on Google MapsGBT to North Garland Brand exit. Service road to light at Brand and turn right. Left on Naaman Forest. Right on Kingsbridge. Home is on the left.
Contact Agent
