1280 Tallowwood Trail, Van Alstyne, Texas 75495
$298,990
Price Reduced: $1,000Gallery
Description
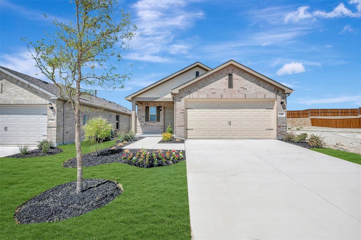
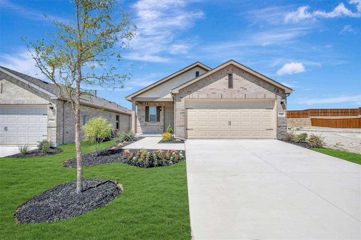
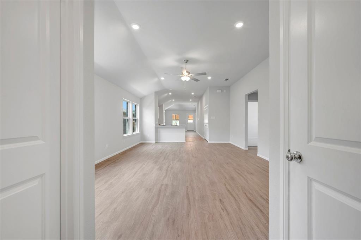
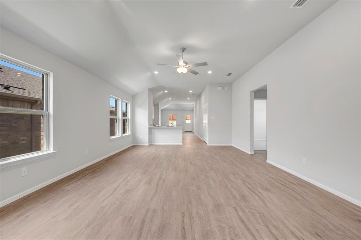
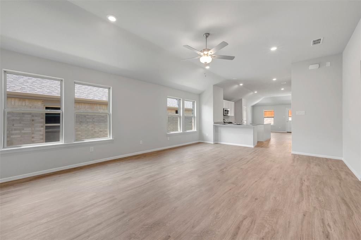
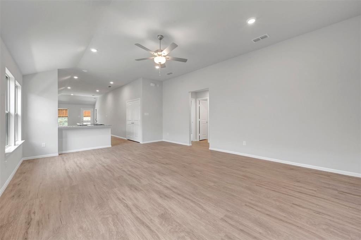
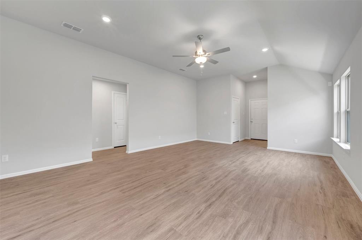
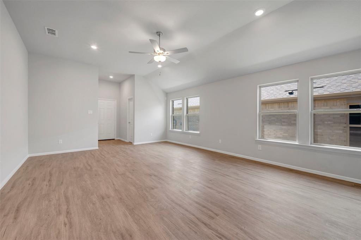
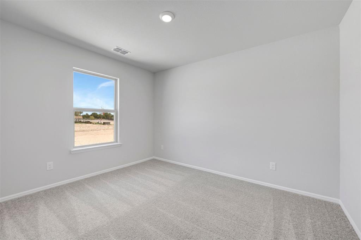
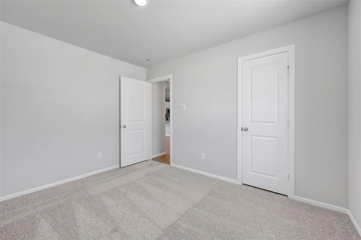
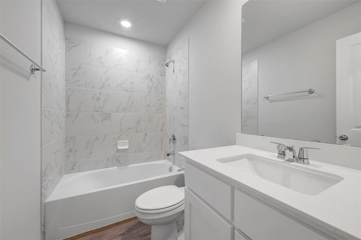
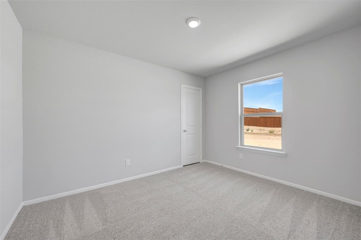
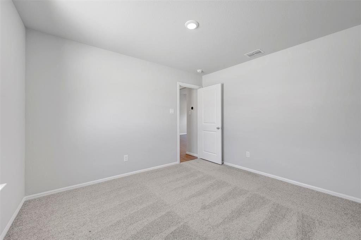
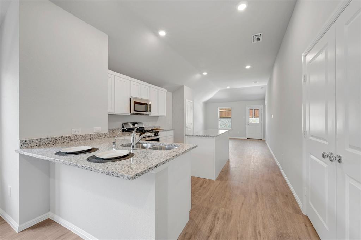
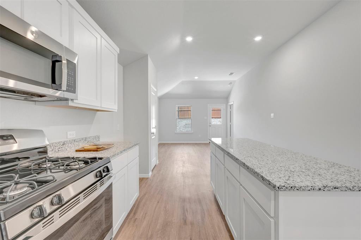
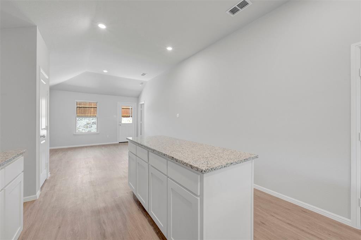
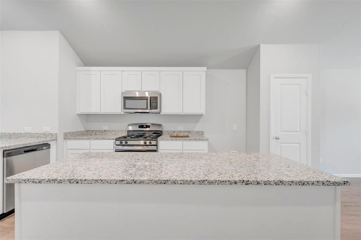
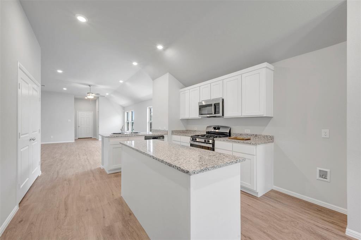
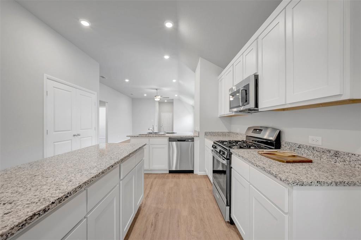
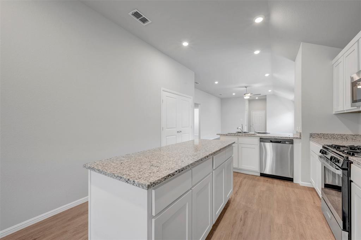
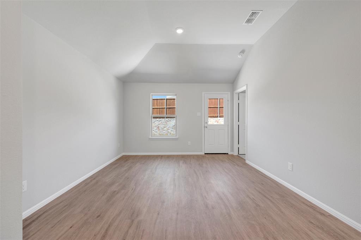
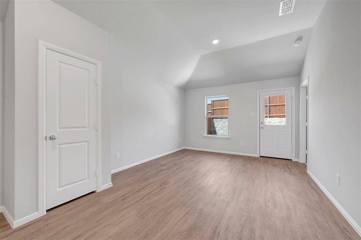
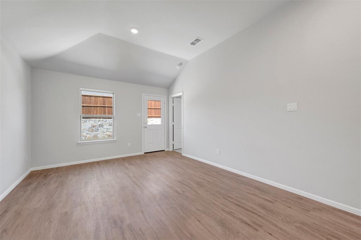
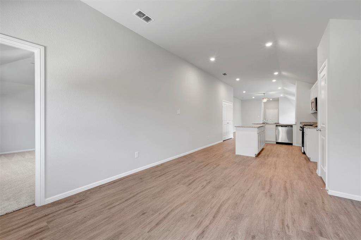
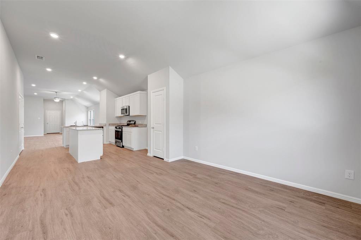
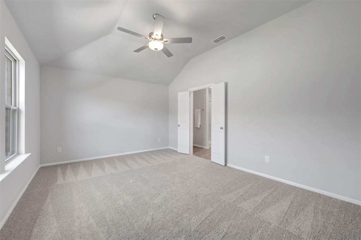
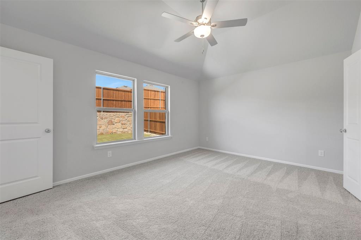
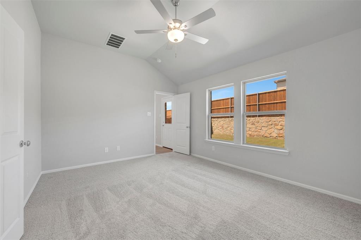
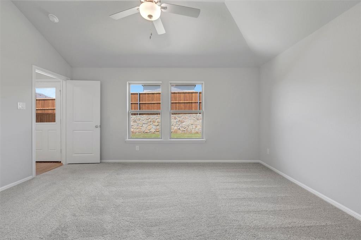
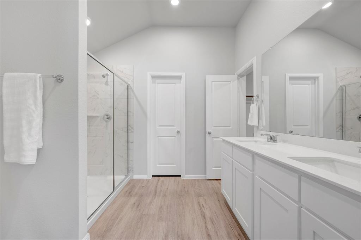
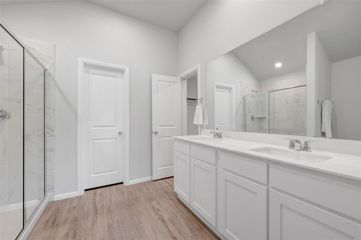
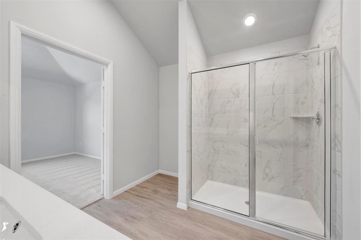
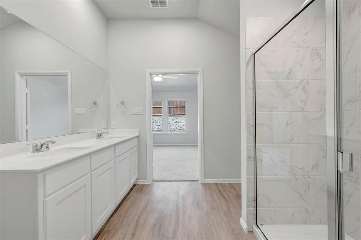
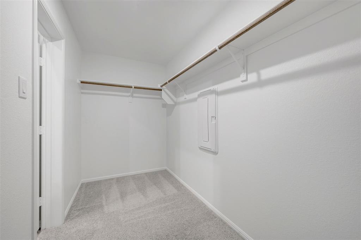
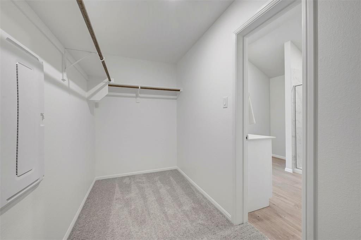
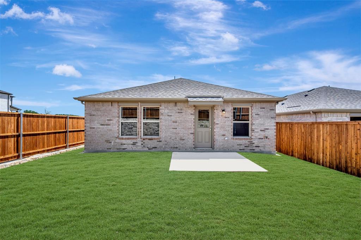
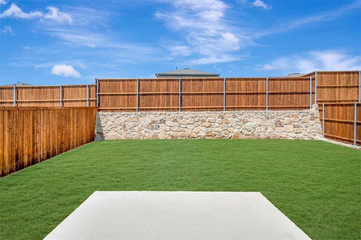
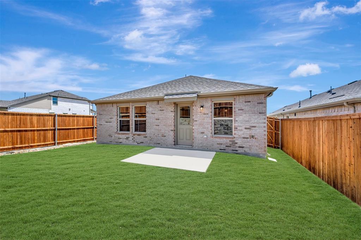
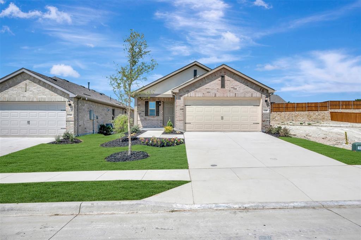
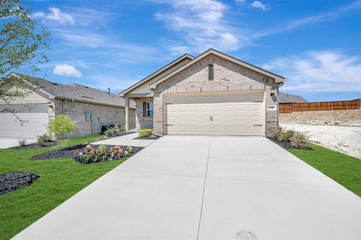
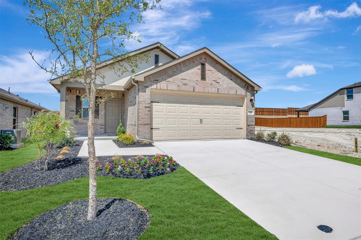
Built by M-I Homes. Welcome to 1280 Tallowwood Trail in Van Alstyne, Texas—a beautifully designed new construction home with 3 bedrooms, 2 bathrooms, and an open-concept living space that creates a seamless flow throughout the main living areas. From the well-appointed finishes to the functional layout that maximizes every square foot, the quality of design is evident throughout this single-story home. The owner's suite features a private en-suite bathroom and a walk-in closet, offering a peaceful retreat at the end of each day. The additional 2 bedrooms provide flexible space for family, guests, or a home office. The covered patio extends the living space outdoors, providing a comfortable area for relaxing or entertaining. This move-in-ready home is ideally situated within a welcoming neighborhood with easy access to nearby parks, making it a great fit for those who value both comfort and an active lifestyle. Schedule your visit today!
Property Details
Residential
21304905
3
2.00
1699 sqft
2
2026
0.1100
$175.98
$
$700/Annually
Oaklawn
Interior Features
Central
Ceiling Fan(s),Central Air,Electric
Carpet,Luxury Vinyl Plank
Cable TV Available,Decorative Lighting,Eat-in Kitchen,High Speed Internet Available,Kitchen Island,Open Floorplan,Pantry,Vaulted Ceiling(s),Walk-In Closet(s)
Schools
Van Alstyne ISD
Van Alstyne
Van Alstyne
Directions
View on Google MapsFrom Downtown Van Alstyne, head south on TX-5 S (S Waco St). Continue on TX-5 S for approximately 2.8 miles. Turn left onto Farm to Market Rd 3133 (FM 3133). The entrance to Oaklawn will be on your right.
Contact Agent
