394 Cypress Lane, Sulphur Springs, Texas 75482
$299,344
Price Reduced: $5,000Gallery
Description
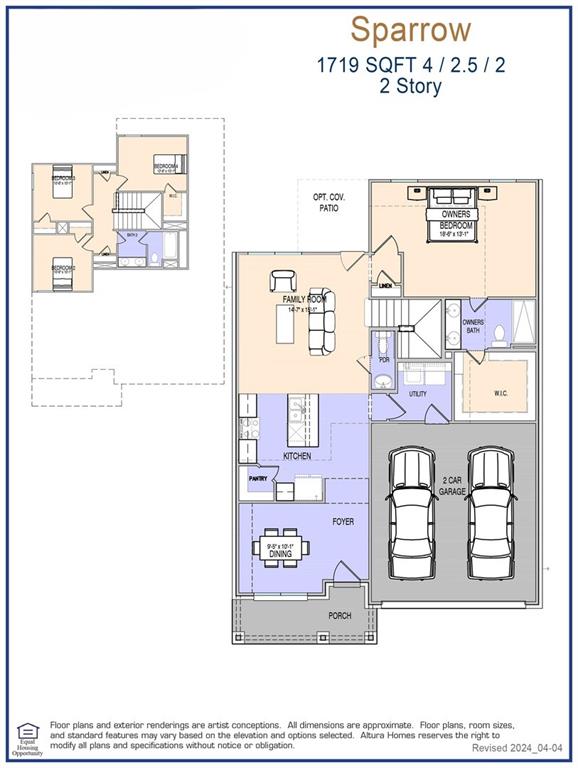
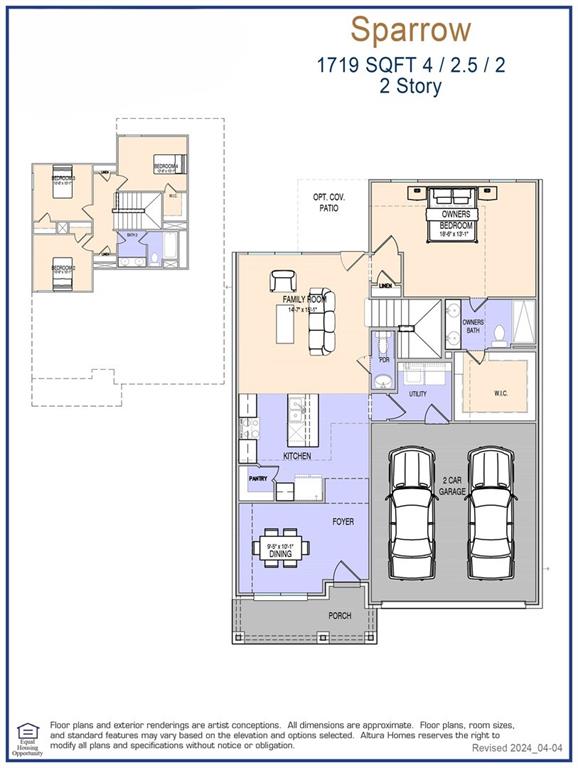
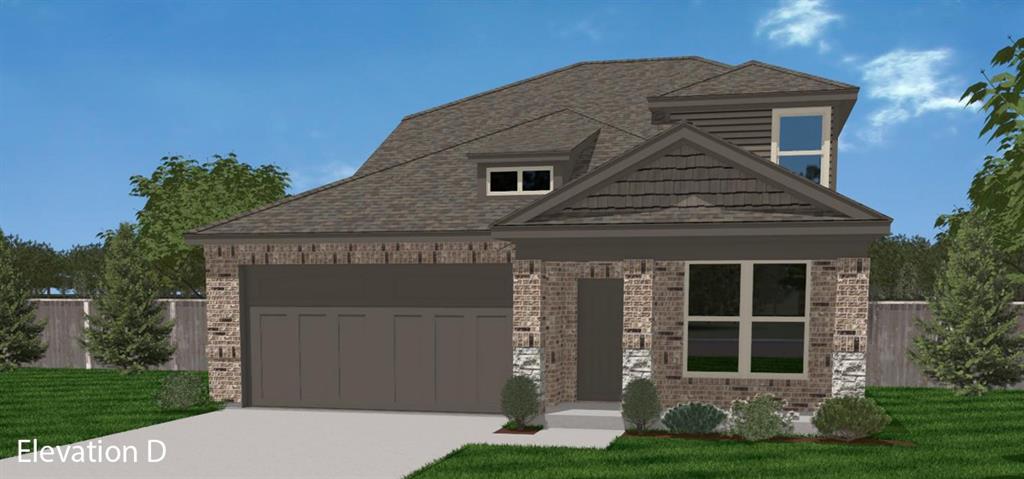
MLS# 21284984 - Built by Altura Homes - Sep 2026 completion! ~ The Sparrow Floorplan is a beautifully designed two-story new construction home in Sulphur Springs offering 1,719 square feet of thoughtfully planned living space with 4 bedrooms and 2.5 bathrooms. Designed for both comfort and functionality, this spacious home features an open-concept main living area that seamlessly connects the living, dining, and kitchen spaces, creating the perfect setting for everyday living and entertaining. The private primary suite offers a relaxing retreat with an ensuite bathroom and generous closet space, while three additional bedrooms provide plenty of room for family, guests, or a home office. The two-story layout offers added privacy and flexibility, with well-designed spaces to fit a variety of lifestyles. Built with quality craftsmanship and energy-efficient features, the Sparrow Floorplan is the perfect blend of modern style and practical living, making it an ideal choice for families or anyone looking to enjoy a beautiful new home in the welcoming community of Sulphur Springs
Property Details
Residential
21284984
4
2.10
1719 sqft
2
2026
0.1380
$174.14
$
$495/Annually
Stonecreek
Interior Features
Central,Electric
Ceiling Fan(s),Central Air,Electric
Carpet,Ceramic Tile,Luxury Vinyl Plank
Pantry,Vaulted Ceiling(s)
Schools
Sulphur Springs ISD
Travis
Sulphurspr
Sulphurspr
Directions
View on Google MapsFrom I-30 going east take the exit to Highway loop 11 (Hillcrest Drive going North). Follow to Houston Street. Take a left on Houston St going west. The community will be on the left
Contact Agent
