7509 Overhill Road, Fort Worth, Texas 76116
$295,000
Price Reduced: $14,999Gallery
Description
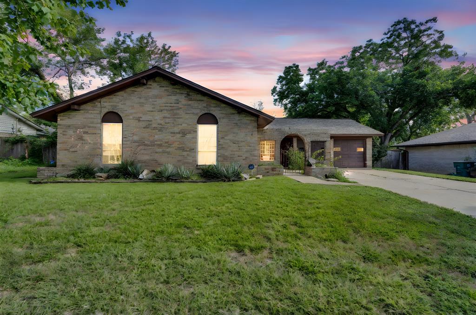
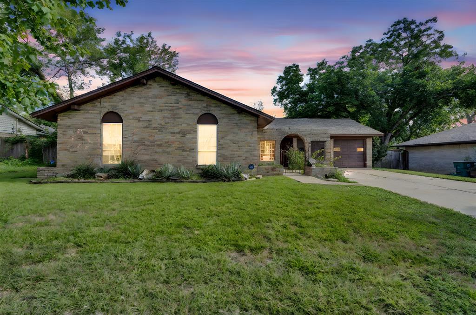
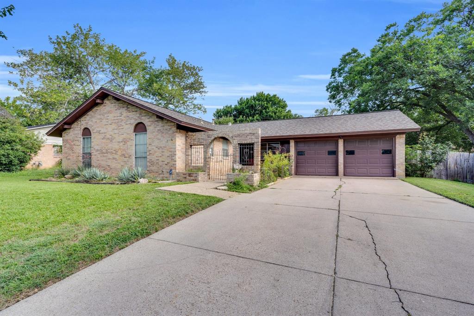
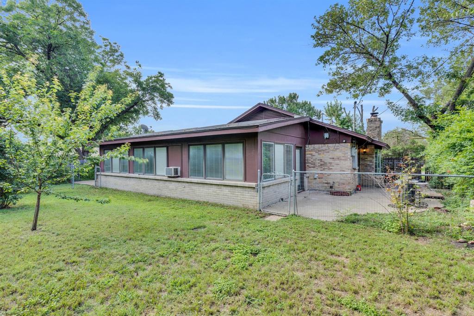
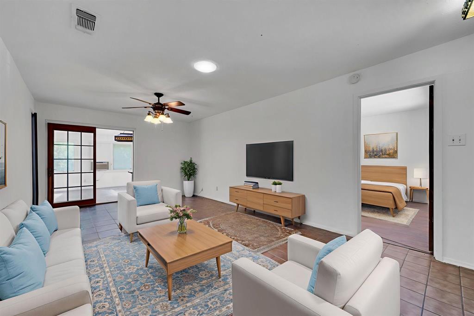
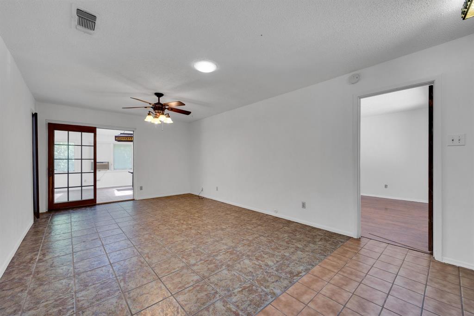
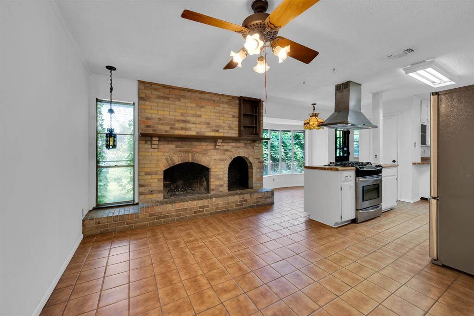
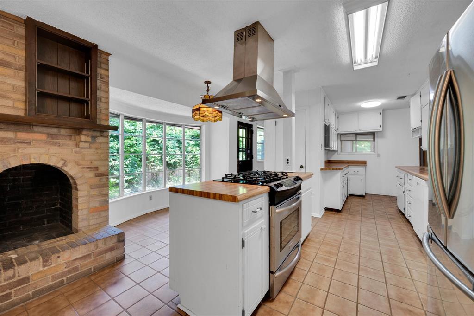
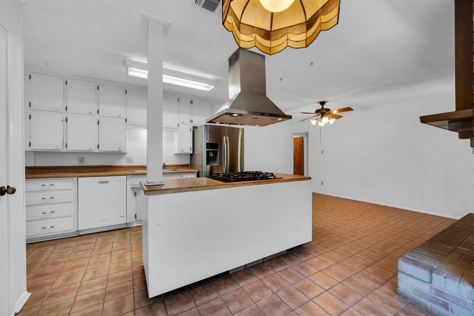
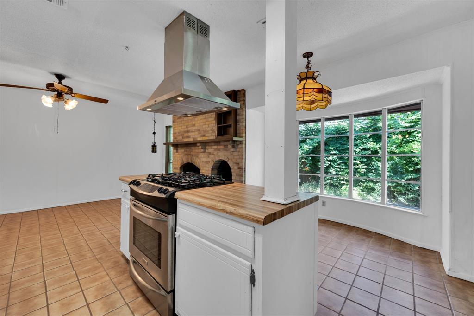
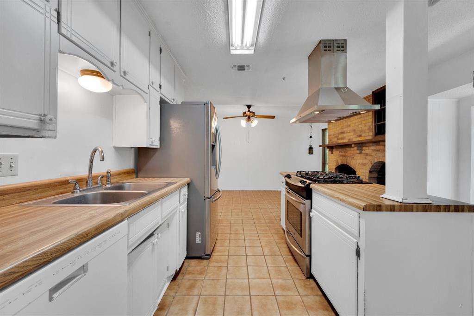
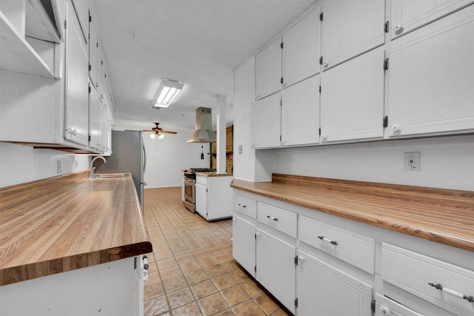
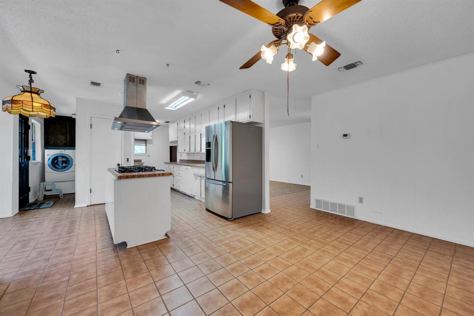
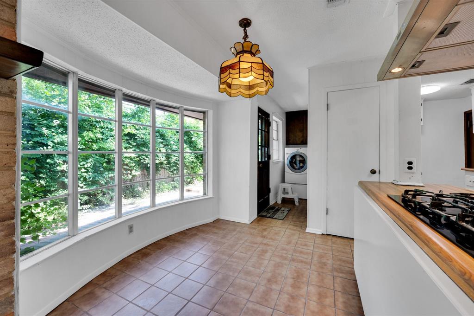
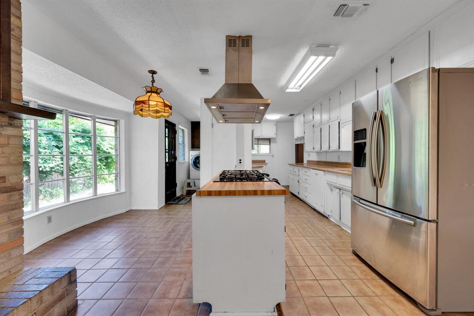
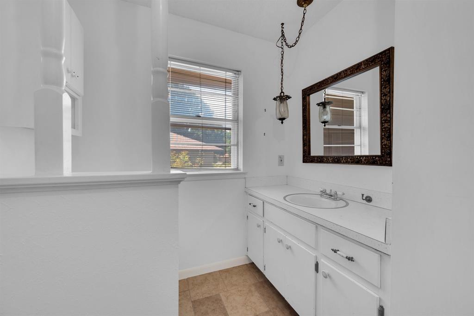
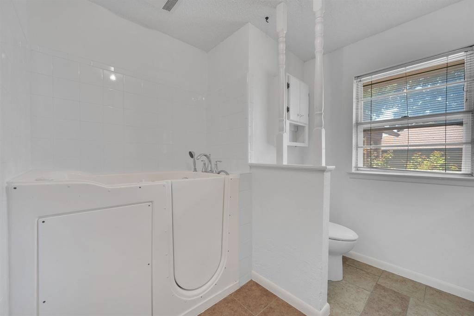
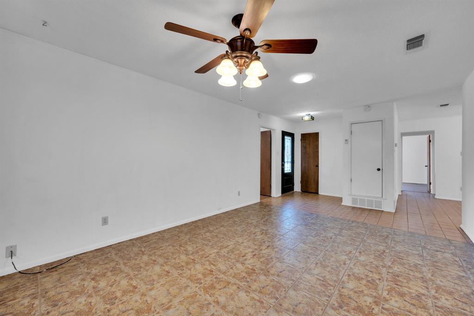
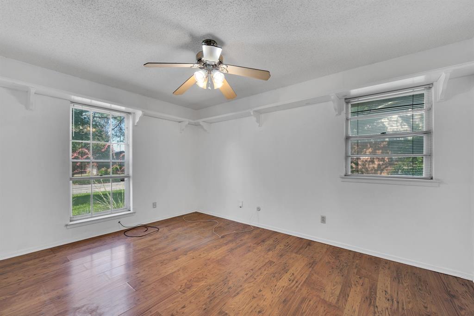
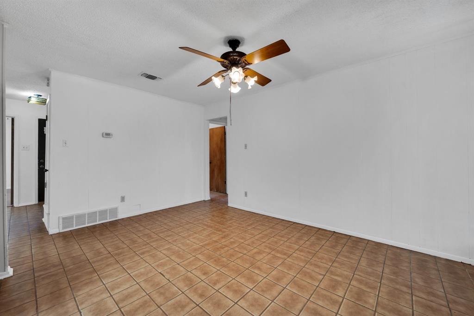
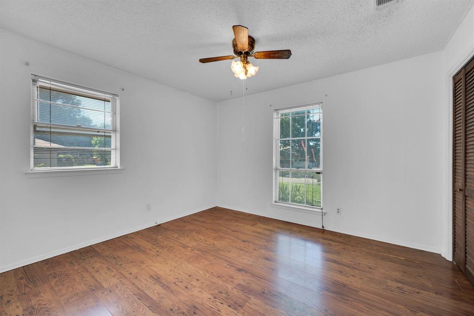
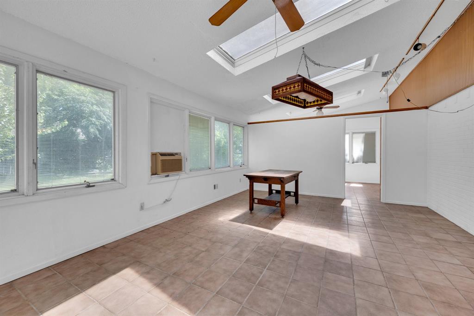
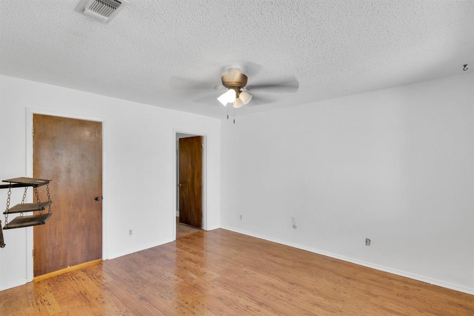
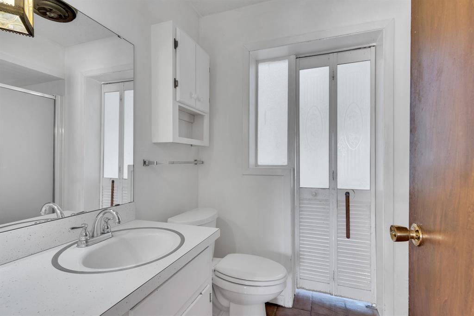
Traditional one-story brick home in Ridgely Hills, beautifully maintained and full of charm. This well-kept property features a welcoming front courtyard surrounded by lovely rosebushes—perfect for relaxing and enjoying the outdoors. The home offers three bedrooms and two full bathrooms, along with a newer roof and HVAC system for added peace of mind. A washer, dryer, and refrigerator are all included, making this home move-in ready. There’s plenty of space for a growing family to create lasting memories. A 540 sq. ft. air-conditioned addition at the back provides flexible living space—ideal for a family room, playroom, or home office. Natural light fills the home through four ceiling windows with retractable screens. Cozy up by the fireplace in the den, or enjoy quiet mornings in the breakfast area during the cooler months. Stragtically Priced for the great opportunity to get into an established neighborhood.
Property Details
Residential
21224805
3
2.00
1534 sqft
2
1967
0.2170
$192.31
$4586
N/A
Ridglea Hills Add
Interior Features
Central
Central Air
Laminate,Tile
Kitchen Island,Paneling,Walk-In Closet(s)
Schools
Fort Worth ISD
Leonard
Arlngtnhts
Directions
View on Google MapsSouthwest Blvd and Vickery West - Southwest on W.Vickery - right on Sandlewood -left on Overhill Road. Home is on the right side
Contact Agent
