6123 Inca Drive, Enchanted Oaks, Texas 75156
$289,900
Price Reduced: $5,000Gallery
Description
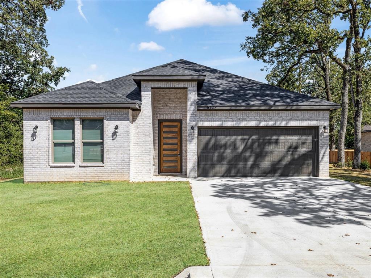
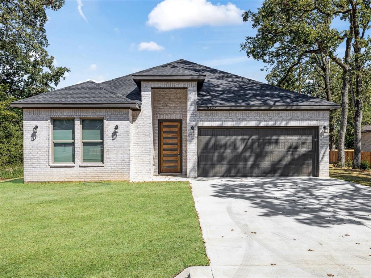
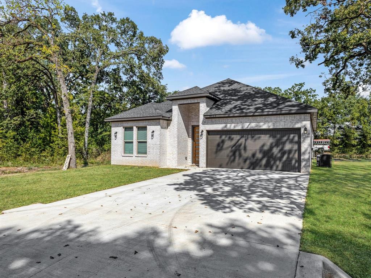
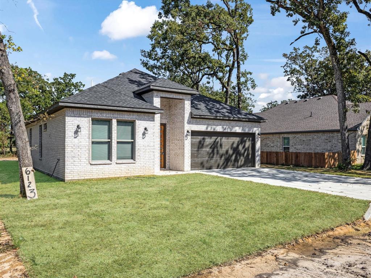
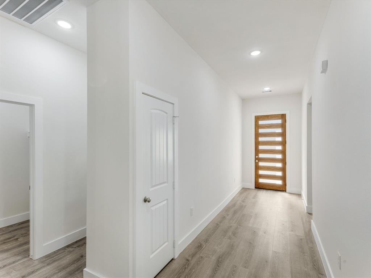
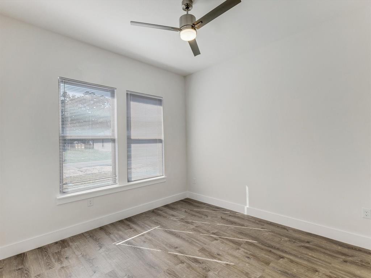
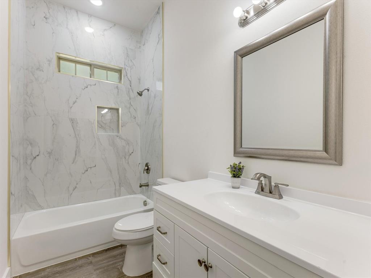
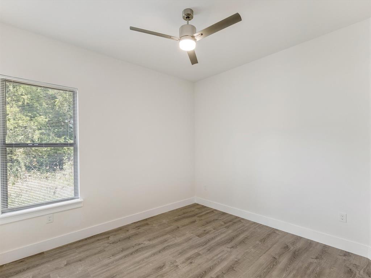
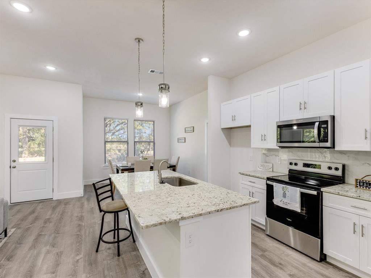
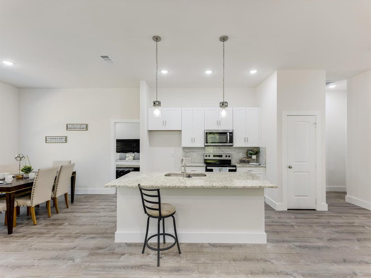
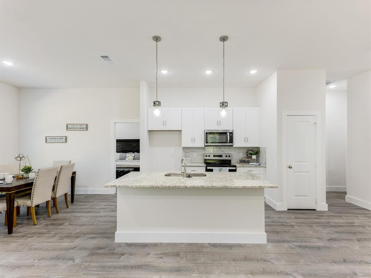
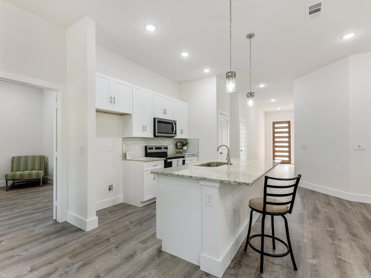
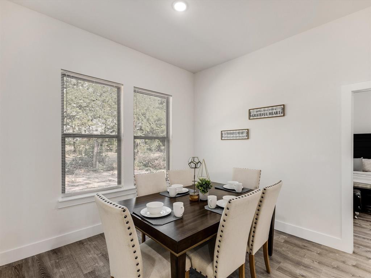
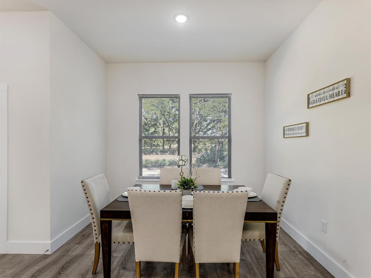
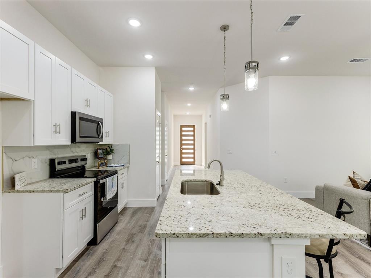
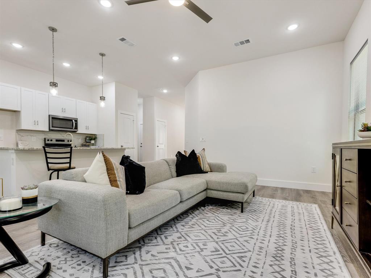
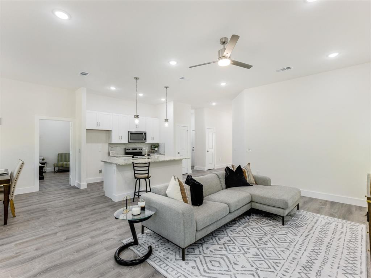
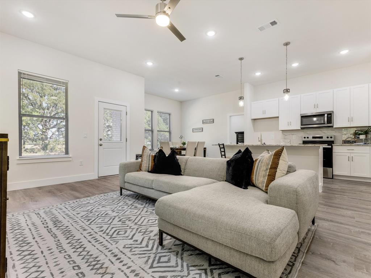
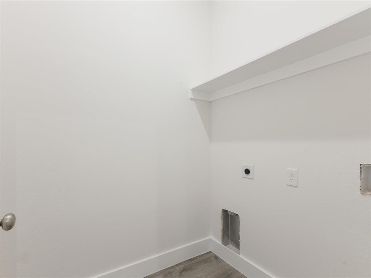
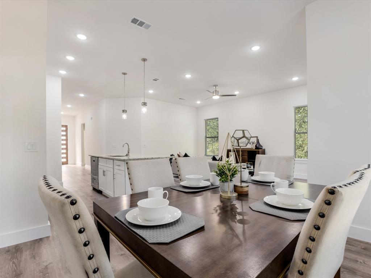
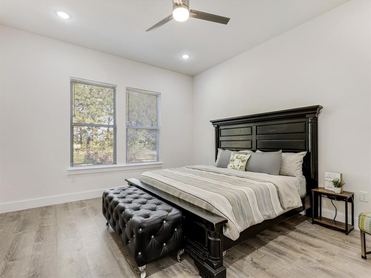
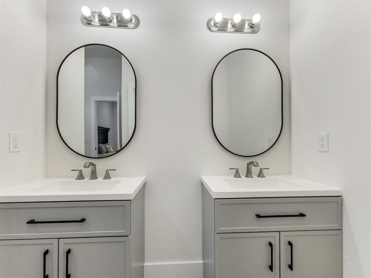
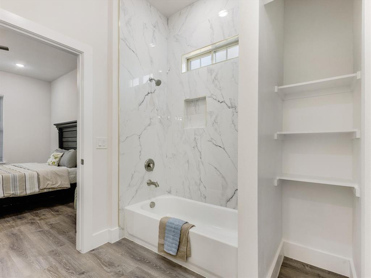
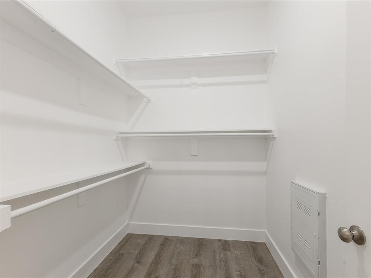
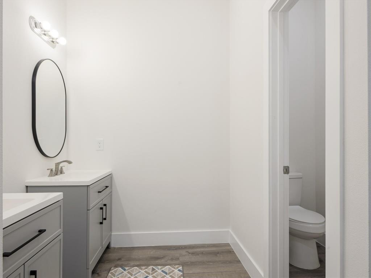
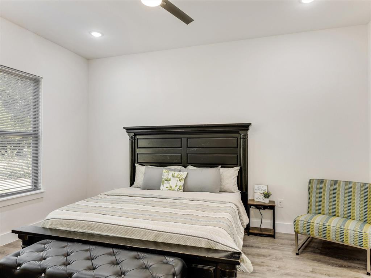
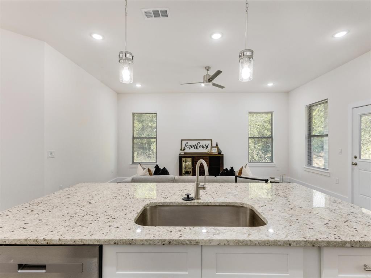
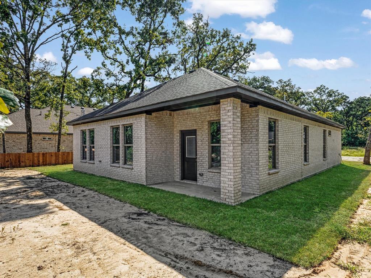
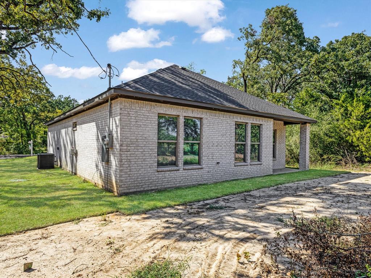
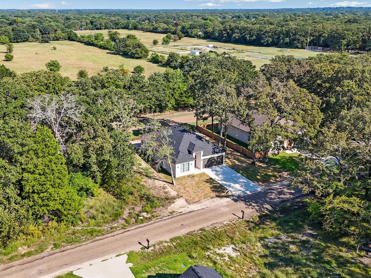
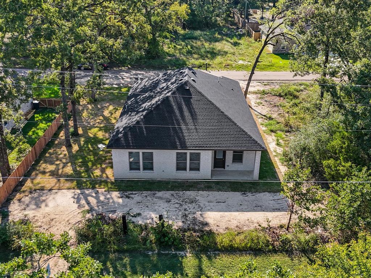
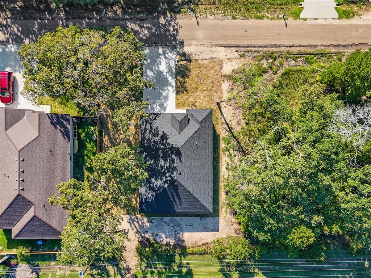
Brand new construction offering 3 bedrooms, 2 bathrooms, and a 2-car garage on a peaceful, tree-lined street. This thoughtfully designed single-story home features an open-concept layout with durable wood-look flooring, recessed lighting, and modern finishes throughout. The kitchen is the heart of the home, showcasing white shaker cabinetry, granite countertops, stainless steel appliances, a large island with seating, and pendant lighting—perfect for everyday living and entertaining. The spacious primary suite includes a private ensuite bath with dual sinks, modern fixtures, and a beautifully tiled tub-shower surround, along with generous closet space. Secondary bedrooms are well-sized and offer flexibility for guests, home office, or family needs. Additional highlights include energy-efficient windows, ceiling fans, ample storage, and a functional utility area. Situated on a generous lot with room to enjoy the outdoors, this home offers the peace of rural living with convenient access to nearby amenities. USDA financing eligible, making this an excellent opportunity for qualified buyers seeking little to no down payment. Move-in ready and built to today’s standards—don’t miss this one.
Property Details
Residential
21183249
3
2.00
1630 sqft
2
2025
0.1470
$177.85
$234
$250/Annually
Indian Harbor Sub Sec C
Interior Features
Central,Electric
Central Air,Electric
Chandelier,Decorative Lighting
Schools
Eustace ISD
Eustace
Eustace
Contact Agent
