9317 Persimmon Lane, Mesquite, Texas 75126
$372,990
Gallery


Description
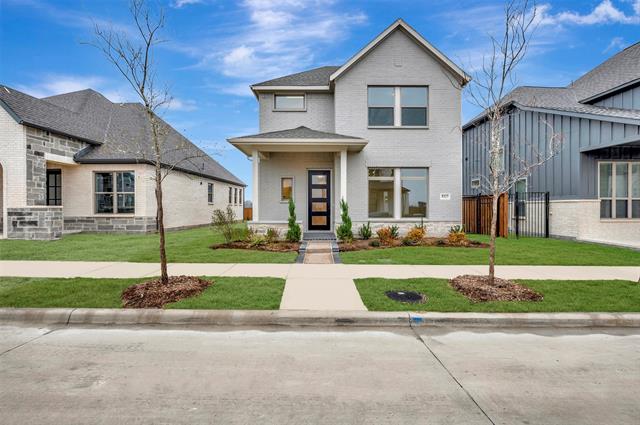
FORNEY ISD! The Delmar by David Weekley Homes combines inspired design with exceptional craftsmanship to create a warm and inviting home in Mesquite, Texas. The main level features an open concept layout, perfect for both everyday living and entertaining. The modern kitchen offers a central island for casual dining and a spacious pantry tucked beneath the staircase. A bright study at the front of the home provides the ideal space for a home office or cozy sitting room. Step outside to the covered porch, perfect for relaxing and enjoying the outdoors. Each secondary bedroom is thoughtfully designed to offer privacy and personal space. The luxurious Owner’s Retreat features a sleek en suite bathroom and a generous walk in closet, providing a peaceful space to begin and end your day. Additional highlights include a convenient powder room downstairs, an upstairs laundry room, and extra storage in the attached two car garage. Discover the value of our Brand Promise in this beautiful single-family home located in the Talia community in the Dallas Fort Worth area.
Property Details
Residential
21003909
3
2.10
2026 sqft
2
2025
0.0988
$184.10
$
$430/Quarterly
Talia
Interior Features
Central
Attic Fan,Ceiling Fan(s),Central Air,Electric
Cable TV Available,Decorative Lighting
Schools
Forney ISD
Johnson
Warren
Forney
Directions
View on Google MapsHead east on IH-20, take the FM-740 Exit #487. Turn right onto FM-740. Turn left onto FM 2757. Turn left onto Talia Blvd. Turn right on Laurel Wreath Dr. Our Model Home is located on the right at 9404 Laurel Wreath Dr.
Contact Agent
